Welcome home to 211 Hedgefield Drive, a beautifully maintained one-owner home offering the perfect blend of style, comfort, and thoughtful design. Built in 2019 and lovingly cared for since day one, this move-in-ready 3-bedroom, 2-bath home is ready to welcome its next chapter. From the moment you step inside, you'll appreciate the quality craftsmanship and attention to detail throughout. Rich hardwood flooring flows seamlessly through the main living areas and hallways, creating a warm and timeless feel. The inviting family room features a cozy gas log fireplace and opens effortlessly to the covered back patio through elegant French door, making indoor-outdoor entertaining a breeze. The heart of the home is the beautifully appointed kitchen, complete with a large center island, granite countertops, full tile backsplash, staggered cabinetry, a super single sink, stylish pendant lighting, and GE Energy Star stainless steel appliances. Whether you're hosting friends or enjoying a quiet evening at home, this space was designed for gathering. The spacious primary suite offers a relaxing retreat with double vanities, a separate tiled shower, a garden tub, a private water closet, and an oversized walk-in closet. Additional features include ceiling fans in all bedrooms and the family room, a charming mudroom with a shiplap accent wall and built-in boot bench, an oversized garage bay measuring approximately 26 feet to accommodate larger vehicles, an impressive 8-foot front entry door, low-E energy-efficient windows, and a tankless gas water heater. Outside, you'll enjoy a fully landscaped yard, privacy-fenced backyard, and one of the neighborhood's most desirable settings—a beautiful lot backing to a natural area with no rear neighbors. Enjoy the peace, privacy, and serenity this special setting provides while still being conveniently located near all Prattville has to offer. Call today to schedule a private tour.
For sale
$345,000
211 Hedgefield Dr, Prattville, AL 36066
3beds
1,739sqft
:
Get pre-qualified$2,004/mo
Single Family Residence
Built in 2019
6,098 Square Feet Lot
$-- Zestimate®
$198/sqft
$30/mo HOA
What's special
Privacy-fenced backyardCozy gas log fireplaceStylish pendant lightingGarden tubDouble vanitiesOversized walk-in closetFull tile backsplash
- 48 days |
- 481 |
- 20 |
Zillow last checked:
Listing updated:
Listed by:
D Ann Pendley 334-568-9919,
RE/MAX Cornerstone Plus
Source: MAAR,MLS#: 587872 Originating MLS: Montgomery Area Association Of Realtors
Originating MLS: Montgomery Area Association Of RealtorsFacts & features
Interior
Bedrooms & bathrooms
- Bedrooms: 3
- Bathrooms: 2
- Full bathrooms: 2
Primary bedroom
- Level: First
Bedroom
- Level: First
Bedroom
- Level: First
Bathroom
- Level: First
Bathroom
- Level: First
Dining room
- Level: First
Foyer
- Level: First
Kitchen
- Level: First
Living room
- Level: First
Mud room
- Level: First
Utility room
- Level: First
Heating
- Central, Gas
Cooling
- Central Air, Ceiling Fan(s), Electric
Appliances
- Included: Dishwasher, Electric Range, Disposal, Gas Water Heater, Microwave Hood Fan, Microwave, Plumbed For Ice Maker, Smooth Cooktop, Self Cleaning Oven, Tankless Water Heater
- Laundry: Washer Hookup, Dryer Hookup
Features
- Double Vanity, Garden Tub/Roman Tub, High Ceilings, Separate Shower, Walk-In Closet(s), Window Treatments, Breakfast Bar, Kitchen Island, Split Bedrooms
- Flooring: Carpet, Tile, Wood
- Windows: Blinds, Double Pane Windows
- Number of fireplaces: 1
- Fireplace features: One, Gas Log
Interior area
- Total interior livable area: 1,739 sqft
Property
Parking
- Total spaces: 2
- Parking features: Attached, Garage
- Attached garage spaces: 2
Features
- Levels: One
- Stories: 1
- Patio & porch: Covered, Patio, Porch
- Exterior features: Covered Patio, Sprinkler/Irrigation, Porch, Patio
- Pool features: None
Lot
- Size: 6,098 Square Feet
- Dimensions: 57 x 122 x 49 x 120
- Features: City Lot, Subdivision, Sprinklers In Ground
Details
- Parcel number: 19061320000030460
Construction
Type & style
- Home type: SingleFamily
- Architectural style: One Story
- Property subtype: Single Family Residence
Materials
- Brick, Fiber Cement, HardiPlank Type, Foam Insulation
- Foundation: Slab
Condition
- New construction: No
- Year built: 2019
Details
- Builder model: Juniper II
- Builder name: Lowder New Homes
Utilities & green energy
- Sewer: Public Sewer
- Water: Public
- Utilities for property: Electricity Available, Natural Gas Available
Green energy
- Energy efficient items: Insulation, Windows
Community & HOA
Community
- Security: Fire Alarm
- Subdivision: Hedgefield
HOA
- Has HOA: Yes
- HOA fee: $180 semi-annually
Location
- Region: Prattville
Financial & listing details
- Price per square foot: $198/sqft
- Tax assessed value: $318,900
- Annual tax amount: $989
- Date on market: 6/19/2026
- Cumulative days on market: 49 days
- Listing terms: Cash,Conventional,FHA,VA Loan
- Road surface type: Paved
Estimated market value
Not available
Estimated sales range
Not available
Not available
Price history
| Date | Event | Price |
|---|---|---|
| 6/19/2026 | Listed for sale | $345,000$198/sqft |
Source:  MAAR #587872 Report a problem MAAR #587872 Report a problem | ||
Public tax history
| Year | Property taxes | Tax assessment |
|---|---|---|
| 2025 | $989 +1.6% | $31,900 +1.6% |
| 2024 | $973 +10.8% | $31,400 +10.8% |
| 2023 | $879 +5.7% | $28,340 +5.7% |
| 2022 | $831 +5.1% | $26,800 +5.1% |
| 2021 | $791 +56.2% | $25,500 +56.3% |
| 2020 | $506 | $16,320 |
Find assessor info on the county website
Monthly payment
Est. payment
Payment breakdown
Explore the cost of this home by adjusting the details. Changes won't be saved.Climate risks
Neighborhood: 36066
Nearby schools
GreatSchools rating
- 9/10Daniel Pratt Elementary SchoolGrades: 1-6Distance: 0.7 mi
- 9/10Prattville Jr High SchoolGrades: 7-8Distance: 4.3 mi
- 6/10Prattville High SchoolGrades: 9-12Distance: 5.2 mi
Schools provided by the listing agent
- Elementary: Daniel Pratt Elementary School
- Middle: Prattville Intermediate School,
- High: Prattville High School
Source: MAAR. This data may not be complete. We recommend contacting the local school district to confirm school assignments for this home.
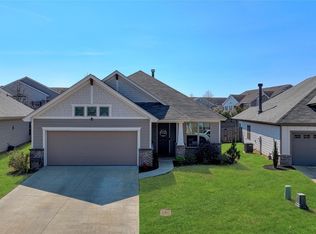
- $307,5003 bd2 ba1.6k sqft222 Hedgefield Dr, Prattville, AL 36066Sold
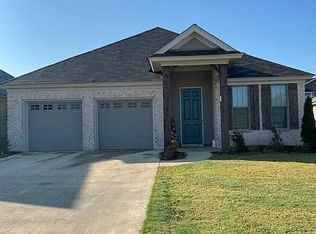
- $375,2004 bd3 ba2.6k sqft224 Hedgefield Dr, Prattville, AL 36066Off Market
- $318,800-- bd-- ba2k sqft220 Hedgefield Dr, Prattville, AL 36066Off Market
- $318,500-- bd2 ba2k sqft226 Hedgefield Dr, Prattville, AL 36066Off Market
- $373,700-- bd-- ba2.7k sqft218 Hedgefield Dr, Prattville, AL 36066Off Market
- $314,000-- bd-- ba2k sqft233 Hedgefield Dr, Prattville, AL 36066Off Market
- $305,900-- bd-- ba1.9k sqft231 Hedgefield Dr, Prattville, AL 36066Off Market
- $389,900-- bd-- ba2.6k sqft228 Hedgefield Dr, Prattville, AL 36066Sold
A local agent can set up tours, give advice and negotiate with sellers.
Similar homes
- $324,5003 bd2 ba2.1k sqft158 Scott Ln, Prattville, AL 36066For Sale
 MLS ID #589219, Ivy O. Johnson, RE/MAX Cornerstone Plus. MAAR
 - $325,0003 bd2 ba1.8k sqft1890 Pendlebrooke Dr, Prattville, AL 36066For Sale
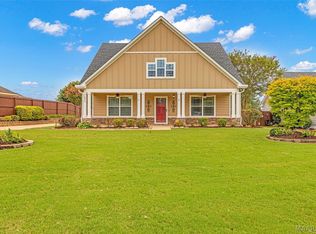 MLS ID #589265, April Crawford, Real Broker, LLC.. MAAR
 - $394,9004 bd2 ba2.1k sqft974 Pearl Dr, Prattville, AL 36066For Sale
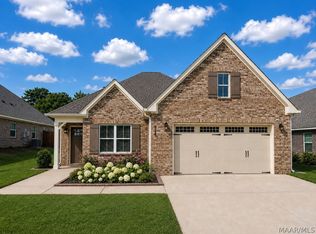 MLS ID #588023, Terra Jorgensen, KW Montgomery. MAAR
 - $332,5004 bd3 ba2.4k sqft831 Heather Dr, Prattville, AL 36066For Sale
 MLS ID #587110, Susanne Zimbelman, Exit Realty Preferred. MAAR
 - $324,9004 bd3 ba2.4k sqft1845 Tara Dr, Prattville, AL 36066For SaleMLS ID #586346, Corina Hamby, RE/MAX Cornerstone Plus. MAAR
- $309,9004 bd3 ba2.4k sqft206 Poplar St, Prattville, AL 36066For SaleMLS ID #589010, John Grant Wadsworth, Realty Central. MAAR
- $279,9003 bd3 ba1.8k sqft724 Silver Hills Dr, Prattville, AL 36066For SaleMLS ID #588820, Steven Gaither, Exit Realty Preferred. MAAR
- $319,0004 bd3 ba2.1k sqft912 Running Brook Dr, Prattville, AL 36066For SaleMLS ID #586350, Buddy Paul, Elevar. MAAR
- $304,9004 bd2 ba2.1k sqft1022 Thistle Rd, Prattville, AL 36066For SaleMLS ID #588514, Susanne Zimbelman, Exit Realty Preferred. MAAR
- $229,9003 bd2 ba1.5k sqft212 Radburn Way, Prattville, AL 36066For SaleMLS ID #589089, Jessica Hollinger, RE/MAX Cornerstone Plus. MAAR
- $325,0003 bd2 ba1.8k sqft375 Kohn Dr, Millbrook, AL 36054For SaleMLS ID #589253, Dean Ahrendt, RE/MAX Properties LLC. MAAR
- $289,9004 bd2 ba1.9k sqft1610 Guiding Way Ln, Prattville, AL 36067For SaleMLS ID #588511, Terra Jorgensen, KW Montgomery. MAAR
- $335,0004 bd2 ba1.9k sqft75 Ashton Park Dr, Millbrook, AL 36054For SaleMLS ID #587760, Tomeeka Martin, EXIT Garth Realty. MAAR
- $199,9003 bd2 ba1.6k sqft116 Oakland Dr, Prattville, AL 36067For SaleMLS ID #589207, Nancy Oates, RE/MAX Cornerstone Plus. MAAR
- $279,9004 bd2 ba1.8k sqft107 Coleman Dr, Prattville, AL 36067For SaleMLS ID #589064, Dustin Ledbetter, DL Realty. MAAR
- $340,0003 bd2 ba1.7k sqft66 Refuge Ct, Wetumpka, AL 36092For SaleMLS ID #588966, Jill Tippets, RE/MAX Cornerstone Plus. MAAR
- from $418,8994 bd4 ba2.4k sqftShackleford Plan, McClain Landing, Prattville, AL 36066New ConstructionStone Martin Builders
- $255,0004 bd3 ba2.3k sqft2830 Gibson St, Millbrook, AL 36054For SaleMLS ID #585946, Kim Mason, RE/MAX Cornerstone Plus. MAAR
- $285,0004 bd2 ba1.7k sqft730 Park Ln, Prattville, AL 36067For SaleMLS ID #588328, Steven Dillard, RE/MAX Properties LLC. MAAR
- $322,0005 bd3 ba2.1k sqft5860 Pineleaf Dr, Millbrook, AL 36054For SaleMLS ID #584436, Maylin Carbajal, KW Montgomery. MAAR
