Situated on one of Glennbrooke's most desirable wooded homesites with no rear neighbors, this thoughtfully upgraded 6-bedroom, 4-bath home combines luxury finishes, exceptional outdoor living, and thoughtful upgrades throughout. A soaring two-story foyer welcomes you inside, where the vaulted great room with a gas fireplace features ceilings reaching approximately 15 feet and is filled with natural light overlooking the private backyard. Beautiful wood flooring flows throughout the main living areas, while the spacious kitchen offers a gas cooktop, large center island, abundant cabinetry, pantry, and formal dining room nearby. The highly desirable floor plan features the primary suite and an additional bedroom with a full bath on the main level, while upstairs you'll find four additional bedrooms, two full baths, a loft, and an incredible amount of walk-in attic storage.
Step outside to your own private outdoor retreat featuring an expansive heated saltwater pool with a sun shelf, gas heater, and Cool Deck surround. The covered patio with a roll-down shade and café lighting overlooks beautifully landscaped grounds with layered ornamental plantings, decorative stone accents, full gutters that drain away from property, a premium board-on-board privacy fence, and peaceful wooded views, creating the perfect setting for relaxing or entertaining.
Designed for comfort, efficiency, and peace of mind, the home also features spray foam insulation, a security system, an epoxy-coated garage floor, built-in tornado shelter, extended driveway, permanent soffit lighting, and a paver walkway providing convenient access to the backyard.
Residents enjoy Glennbrooke's outstanding amenities, including three community pools, a splash pad, clubhouse, stocked ponds, and walking trails. Homes offering this level of privacy, thoughtful upgrades, and resort-style outdoor living in Glennbrooke don't stay on the market long. Schedule your private showing today!
Under contract
$629,900
1835 Riverton Dr, Prattville, AL 36066
6beds
4,295sqft
Single Family Residence
Built in 2020
0.43 Acres Lot
$-- Zestimate®
$147/sqft
$54/mo HOA
What's special
Peaceful wooded viewsPermanent soffit lightingSoaring two-story foyerPrivate outdoor retreatCool deck surroundExtended drivewayPremium board-on-board privacy fence
- 27 days |
- 1,062 |
- 80 |
Zillow last checked:
Listing updated:
Listed by:
Angela R. McGonagle 334-491-3948,
Exit Realty Preferred
Source: MAAR,MLS#: 588869 Originating MLS: Montgomery Area Association Of Realtors
Originating MLS: Montgomery Area Association Of RealtorsFacts & features
Interior
Bedrooms & bathrooms
- Bedrooms: 6
- Bathrooms: 4
- Full bathrooms: 4
Primary bedroom
- Level: First
Bedroom
- Level: First
Bedroom
- Level: Second
Bedroom
- Level: Second
Bedroom
- Level: Second
Bedroom
- Level: Second
Bathroom
- Level: First
Bathroom
- Level: Second
Bathroom
- Level: Second
Bathroom
- Level: First
Dining room
- Level: First
Great room
- Level: First
Kitchen
- Level: First
Laundry
- Level: First
Loft
- Level: Second
Heating
- Heat Pump
Cooling
- Ceiling Fan(s), Heat Pump
Appliances
- Included: Dishwasher, Disposal, Gas Range, Microwave, Plumbed For Ice Maker, Range Hood, Self Cleaning Oven, Tankless Water Heater
- Laundry: Washer Hookup, Dryer Hookup
Features
- Attic, Tray Ceiling(s), Double Vanity, Garden Tub/Roman Tub, High Ceilings, Linen Closet, Pull Down Attic Stairs, Storage, Separate Shower, Vaulted Ceiling(s), Walk-In Closet(s), Window Treatments, Kitchen Island, Programmable Thermostat
- Flooring: Carpet, Tile, Wood
- Doors: Insulated Doors
- Windows: Blinds, Double Pane Windows
- Attic: Pull Down Stairs
- Number of fireplaces: 1
- Fireplace features: One, Gas Log
Interior area
- Total interior livable area: 4,295 sqft
Property
Parking
- Total spaces: 2
- Parking features: Attached, Garage
- Attached garage spaces: 2
Features
- Levels: Two
- Stories: 2
- Patio & porch: Covered, Patio, Porch
- Exterior features: Covered Patio, Fence, Porch
- Pool features: In Ground, Pool, Salt Water
- Fencing: Partial
Lot
- Size: 0.43 Acres
- Dimensions: 80 x 176
- Features: City Lot, Mature Trees, Subdivision
Details
- Parcel number: 1901021000001.027
Construction
Type & style
- Home type: SingleFamily
- Architectural style: Two Story
- Property subtype: Single Family Residence
Materials
- Brick, Fiber Cement, Stone, Vinyl Siding, Foam Insulation
- Foundation: Slab
Condition
- New construction: No
- Year built: 2020
Details
- Builder model: Brownsfield H
- Builder name: Stone Martin Builders
Utilities & green energy
- Sewer: Public Sewer
- Water: Public
- Utilities for property: Cable Available, Electricity Available, Natural Gas Available
Green energy
- Energy efficient items: Doors, Insulation, Windows
Community & HOA
Community
- Security: Fire Alarm, See Remarks, Storm Shelter
- Subdivision: Glennbrooke
HOA
- Has HOA: Yes
- Services included: Association Management, Maintenance Grounds, See Agent
- HOA fee: $650 annually
Location
- Region: Prattville
Financial & listing details
- Price per square foot: $147/sqft
- Tax assessed value: $553,400
- Annual tax amount: $1,716
- Date on market: 7/24/2026
- Cumulative days on market: 28 days
- Listing terms: Cash,Conventional,FHA,VA Loan
Estimated market value
Not available
Estimated sales range
Not available
Not available
Price history
| Date | Event | Price |
|---|---|---|
| 8/14/2026 | Contingent | $629,900$147/sqft |
Source:  MAAR #588869 Report a problem MAAR #588869 Report a problem | ||
| 7/24/2026 | Listed for sale | $629,900$147/sqft |
Source: MAAR #588869 Report a problem | ||
Public tax history
| Year | Property taxes | Tax assessment |
|---|---|---|
| 2025 | $1,716 | $55,340 +1.2% |
| 2024 | -- | $54,680 +8.3% |
| 2023 | -- | $50,500 +18.4% |
| 2022 | $1,281 +8.2% | $42,660 +7.9% |
| 2021 | $1,184 | $39,520 |
Find assessor info on the county website
Monthly payment
Est. payment
Payment breakdown
Explore the cost of this home by adjusting the details. Changes won't be saved.Climate risks
Neighborhood: 36066
Nearby schools
GreatSchools rating
- 5/10Prattville Intermediate SchoolGrades: 5-6Distance: 2.7 mi
- 9/10Prattville Junior High SchoolGrades: 7-8Distance: 2.5 mi
- 5/10Prattville High SchoolGrades: 9-12Distance: 2.7 mi
Schools provided by the listing agent
- Elementary: Prattville Elementary School
- Middle: Prattville Junior High School,
- High: Prattville High School
Source: MAAR. This data may not be complete. We recommend contacting the local school district to confirm school assignments for this home.
- $396,4004 bd3 ba2.5k sqft347 Sydney Dr S, Prattville, AL 36066Off Market
- $485,0005 bd4 ba4.2k sqft345 Sydney Dr S, Prattville, AL 36066Sold
- $573,1005 bd4 ba4.7k sqft349 Sydney Dr S, Prattville, AL 36066Off Market
- $496,7007 bd4 ba4k sqft343 Sydney Dr S, Prattville, AL 36066Off Market
- $425,100-- bd-- ba3k sqft351 Sydney Dr S, Prattville, AL 36066Off Market
- $522,6005 bd4 ba4.2k sqft341 Sydney Dr S, Prattville, AL 36066Off Market
- $432,300-- bd3 ba3.4k sqft350 Sydney Dr S, Prattville, AL 36066Off Market
- $450,600-- bd4 ba3.5k sqft352 Sydney Dr S, Prattville, AL 36066Off Market
A local agent can set up tours, give advice and negotiate with sellers.
Similar homes
- $435,9005 bd3 ba3k sqft514 Jeffrey Dr, Prattville, AL 36066For Sale
 MLS ID #588947, Erica S. Crum, CHOSEN Realty, LLC.. MAAR
 - $529,0004 bd4 ba3.3k sqft1693 Pebble Creek Dr, Prattville, AL 36066For Sale
 MLS ID #588013, Ahmad Nickerson, Realty Central. MAAR
 - $369,9004 bd3 ba2.7k sqft109 Shady Oak Ln, Prattville, AL 36066For Sale
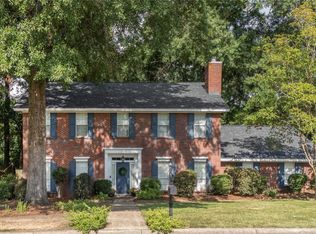 MLS ID #588944, Terra Jorgensen, KW Montgomery. MAAR
 - $565,0005 bd3 ba4k sqft1496 County Road 81, Prattville, AL 36067For Sale
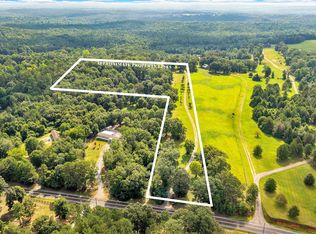 MLS ID #588126, David Hall, Porch Light Real Estate, LLC.. MAAR
 - $699,9005 bd4 ba3.9k sqft225 1st St, Prattville, AL 36067For SaleMLS ID #585777, John Grant Wadsworth, Realty Central. MAAR
- $525,0004 bd4 ba4.4k sqft801 Wynwood Dr, Prattville, AL 36067For SaleMLS ID #585187, Paul Duncan, RE/MAX Properties LLC. MAAR
- $440,0004 bd4 ba2.9k sqft1223 McClain Dr, Prattville, AL 36066For SaleMLS ID #588769, Nancy D. Truong, Pivot Realty. MAAR
- $515,0005 bd3 ba3.1k sqft221 Doe Dr, Prattville, AL 36067For SaleMLS ID #586481, Victor C. Crum, Sr, CHOSEN Realty, LLC.. MAAR
- $489,9004 bd4 ba2.7k sqft265 Spruce Knoll Ln, Elmore, AL 36025For SaleMLS ID #588999, Steven Koleno, Beycome Brokerage Realty LLC.. MAAR
- $519,9004 bd3 ba3.4k sqft4250 Millwood Ln, Millbrook, AL 36054For SaleMLS ID #585553, Nicole Sloan, Coldwell Banker N Sloan Realty. MAAR
- $327,0004 bd2 ba2.3k sqft606 Castle Brook Dr, Prattville, AL 36066Off Market
- $535,0005 bd4 ba2.6k sqft1304 County Road 39 Rd, Deatsville, AL 36022For SaleMLS ID #581422, Kim Adams, IronGate Real Estate. MAAR
- $599,0004 bd4 ba3.5k sqft256 Aegean Way, Wetumpka, AL 36093For SaleMLS ID #586992, Leah Jones, Real Broker, LLC.. MAAR
- $418,9004 bd3 ba2.6k sqft841 Hedgefield Way, Prattville, AL 36066For SaleMLS ID #585781, Terri Martin, David Kahn Company. MAAR
- $399,9005 bd3 ba2.6k sqft738 Harbin Dr, Prattville, AL 36066For SaleMLS ID #586307, Kristen Sutton, eXp Realty, LLC.. MAAR
- $332,5004 bd3 ba2.4k sqft831 Heather Dr, Prattville, AL 36066For SaleMLS ID #587110, Susanne Zimbelman, Exit Realty Preferred. MAAR
- $639,9005 bd5 ba4.3k sqft6432 Wynwood Pl, Montgomery, AL 36117For SaleMLS ID #587787, Christy Parker, RE/MAX Town & Lake Realty. MAAR
- $599,9994 bd4 ba4.2k sqft160 Aegean Way, Wetumpka, AL 36093For SaleMLS ID #583690, Amy Schone, RE/MAX Town & Lake Realty. MAAR
- $425,0004 bd3 ba2.5k sqft80 Gunnells Rd, Deatsville, AL 36022For SaleMLS ID #587542, Char Walker, Norluxe Realty Montgomery. MAAR
- $599,9004 bd3 ba2.9k sqft349 Golson Rd, Prattville, AL 36067For SaleMLS ID #586776, Susanne Zimbelman, Exit Realty Preferred. MAAR
