Great country home on approximately 10 acres. Very good condition inside and out. Situated only a few minutes from downtown Prattville. Very private setting off the main road. Lots of fruit trees, fenced front yard, detached storage, screened porch, 2-car garage, and the list goes on. Many of the systems, etc. appear to have been updated recently. This property is move-in ready. Check out all the photos. Please verify school zones, lot size/dimensions (no survey available), square footage, and condition of the major components of the home, if important.
Foreclosure
Est. $565,000
1496 County Road 81, Prattville, AL 36067
5beds
4,096sqft
Single Family Residence
Built in 1993
10 Acres Lot
$-- Zestimate®
$138/sqft
$-- HOA
What's special
Fenced front yardDetached storageScreened porchLots of fruit trees
- 65 days
- 510
- 25
Likely to sell faster than
Zillow last checked:
Listing updated:
Listed by:
David Hall 334-744-6072,
Porch Light Real Estate, LLC.
Source: MAAR,MLS#: 588126 Originating MLS: Montgomery Area Association Of Realtors
Originating MLS: Montgomery Area Association Of RealtorsFacts & features
Interior
Bedrooms & bathrooms
- Bedrooms: 5
- Bathrooms: 3
- Full bathrooms: 3
Primary bedroom
- Level: First
Bedroom
- Level: Second
Bedroom
- Level: Second
Bedroom
- Level: Second
Bedroom
- Level: First
Bathroom
- Level: Second
Eat in kitchen
- Level: First
Foyer
- Level: First
Recreation
- Level: First
Sunroom
- Level: First
Heating
- Central, Electric, Multiple Heating Units
Cooling
- Central Air, Ceiling Fan(s), Electric, Heat Pump, Multi Units
Appliances
- Included: Convection Oven, Dishwasher, Electric Cooktop, Electric Oven, Electric Range, Electric Water Heater, Multiple Water Heaters, Microwave Hood Fan, Microwave, Plumbed For Ice Maker, Smooth Cooktop
- Laundry: Washer Hookup, Dryer Hookup
Features
- Double Vanity, High Ceilings, Jetted Tub, Linen Closet, Pull Down Attic Stairs, Separate Shower, Vaulted Ceiling(s), Walk-In Closet(s), Workshop, Window Treatments, Breakfast Bar, Kitchen Island, Programmable Thermostat
- Flooring: Carpet, Laminate, Tile, Wood
- Doors: Storm Door(s)
- Windows: Blinds, Double Pane Windows, Window Treatments
- Attic: Pull Down Stairs
- Number of fireplaces: 1
- Fireplace features: One, Gas Log, Masonry
Interior area
- Total interior livable area: 4,096 sqft
Property
Parking
- Total spaces: 2
- Parking features: Attached, Driveway, Garage, Garage Door Opener
- Attached garage spaces: 2
Features
- Levels: Two
- Stories: 2
- Patio & porch: Covered, Enclosed, Patio, Porch, Screened
- Exterior features: Covered Patio, Fully Fenced, Porch, Storage
- Pool features: None
- Fencing: Full
Lot
- Size: 10 Acres
- Dimensions: 10 ACRES+-
- Features: Outside City Limits, Mature Trees, Wooded
- Residential vegetation: Wooded
Details
- Additional structures: Storage, Workshop
- Parcel number: 1108280000003004
- Other equipment: Satellite Dish
Construction
Type & style
- Home type: SingleFamily
- Architectural style: Two Story
- Property subtype: Single Family Residence
Materials
- Brick, Vinyl Siding
- Foundation: Slab
Condition
- New construction: No
- Year built: 1993
Utilities & green energy
- Sewer: Septic Tank
- Water: Public, Well
- Utilities for property: Electricity Available
Green energy
- Energy efficient items: Windows
Community & HOA
Community
- Security: Fire Alarm
- Subdivision: Booth
HOA
- Has HOA: No
Location
- Region: Prattville
Financial & listing details
- Price per square foot: $138/sqft
- Tax assessed value: $596,900
- Annual tax amount: $1,571
- Date on market: 7/8/2026
- Cumulative days on market: 66 days
- Listing terms: Cash,Conventional,FHA,VA Loan
- Road surface type: Gravel, Paved
Foreclosure details
Estimated market value
Not available
Estimated sales range
Not available
Not available
Price history
| Date | Event | Price |
|---|---|---|
| 7/8/2026 | Listed for sale | $565,000+11.1%$138/sqft |
Source:  MAAR #588126 Report a problem MAAR #588126 Report a problem | ||
| 6/29/2026 | Sold | $508,500-11.6%$124/sqft |
Source: Public Record Report a problem | ||
| 4/16/2026 | Price change | $574,9980%$140/sqft |
Source: MAAR #579367 Report a problem | ||
| 1/14/2026 | Price change | $574,9990%$140/sqft |
Source: MAAR #579367 Report a problem | ||
| 12/15/2025 | Price change | $575,000-4.2%$140/sqft |
Source: MAAR #579367 Report a problem | ||
| 11/15/2025 | Price change | $599,900-4.8%$146/sqft |
Source: MAAR #579367 Report a problem | ||
| 10/30/2025 | Price change | $629,900-6%$154/sqft |
Source: MAAR #579367 Report a problem | ||
| 9/27/2025 | Price change | $669,900-1.5%$164/sqft |
Source: MAAR #579367 Report a problem | ||
| 8/22/2025 | Listed for sale | $679,900+4.6%$166/sqft |
Source: MAAR #579367 Report a problem | ||
| 8/14/2025 | Listing removed | $650,000$159/sqft |
Source: MAAR #576304 Report a problem | ||
| 8/8/2025 | Price change | $650,000-7.1%$159/sqft |
Source: MAAR #576304 Report a problem | ||
| 7/25/2025 | Price change | $700,000-6.7%$171/sqft |
Source: MAAR #576304 Report a problem | ||
| 7/14/2025 | Price change | $750,000-5.1%$183/sqft |
Source: MAAR #576304 Report a problem | ||
| 7/8/2025 | Price change | $790,000-1.3%$193/sqft |
Source: MAAR #576304 Report a problem | ||
| 6/23/2025 | Price change | $800,000-4.1%$195/sqft |
Source: MAAR #576304 Report a problem | ||
| 6/19/2025 | Price change | $834,000-0.6%$204/sqft |
Source: MAAR #576304 Report a problem | ||
| 6/16/2025 | Price change | $839,000-0.6%$205/sqft |
Source: MAAR #576304 Report a problem | ||
| 6/5/2025 | Price change | $844,000-0.6%$206/sqft |
Source: MAAR #576304 Report a problem | ||
| 5/29/2025 | Price change | $849,000-0.1%$207/sqft |
Source: MAAR #576304 Report a problem | ||
| 5/13/2025 | Listed for sale | $850,000+36%$208/sqft |
Source: MAAR #576304 Report a problem | ||
| 7/28/2022 | Sold | $625,000+189.4%$153/sqft |
Source: Public Record Report a problem | ||
| 2/18/2015 | Sold | $216,000$53/sqft |
Source: Agent Provided Report a problem | ||
Public tax history
| Year | Property taxes | Tax assessment |
|---|---|---|
| 2025 | $1,571 -1.8% | $59,700 -1.8% |
| 2024 | $1,600 -0.9% | $60,780 -0.9% |
| 2023 | $1,615 +3671.6% | $61,320 +2074.5% |
| 2022 | $43 -19.3% | $2,820 -15.1% |
| 2021 | $53 +0.8% | $3,320 +0.6% |
| 2020 | $53 +110.9% | $3,300 |
| 2015 | $25 | -- |
| 2014 | $25 | $1,960 |
Find assessor info on the county website
Monthly payment
Climate risks
Neighborhood: 36067
Nearby schools
Schools provided by the listing agent
- Elementary: Pine Level Elementary School
- Middle: Marbury Middle School,
- High: Marbury High School
Source: MAAR. This data may not be complete. We recommend contacting the local school district to confirm school assignments for this home.
- $49,300-- bd1 ba2.1k sqft1538 County Road 81, Prattville, AL 36067Off Market
- $922,600-- bd3 ba6.3k sqft1474 County Road 81, Prattville, AL 36067Off Market
- $90,700-- bd1 ba-- sqft1538 County Road 81, Prattville, AL 36067Off Market
- $38,400-- bd1 ba1.9k sqft1530 County Road 81, Prattville, AL 36067Off Market
Similar homes
- $475,0004 bd3 ba3.1k sqft694 Becky Ln, Prattville, AL 36067For Sale
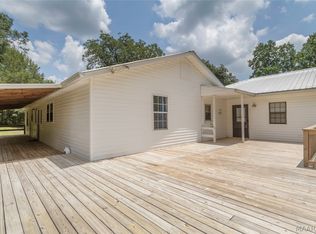 MLS ID #589644, Corina Hamby, RE/MAX Cornerstone Plus. MAAR
 - $459,0006 bd4 ba2.7k sqft2011 Glen Forest Dr, Prattville, AL 36067For Sale
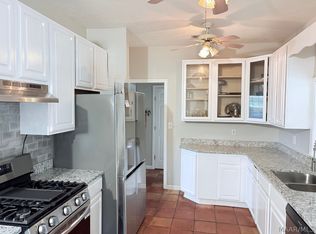 MLS ID #578334, Steven Dillard, RE/MAX Properties LLC. MAAR
 - $599,9004 bd3 ba2.9k sqft349 Golson Rd, Prattville, AL 36067For Sale
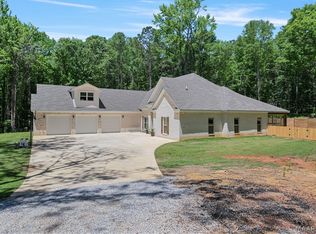 MLS ID #586776, Susanne Zimbelman, Exit Realty Preferred. MAAR
 - $355,0004 bd2 ba2.8k sqft136 Village Creek Rd, Prattville, AL 36067For Sale
 MLS ID #586937, Floyd Murry, Nex Level Realty. MAAR
