Assumable 4.99% VA interest rate!! What a DEAL!!! Nestled in the picturesque Silver Hills neighborhood, 200 High Pointe Ridge in Prattville, AL, is a grand home that promises both spaciousness and luxury. Constructed in 2001, this residence spans over 4,000 square feet on a 0.41-acre corner lot, offering plenty of space inside and out. The house boasts a thoughtfully designed floor plan with four bedrooms and 4.5 bathrooms. The interior features an open layout that effortlessly connects the living areas, ideal for hosting and family time. The kitchen is a chef's dream with modern amenities, including a breakfast bar, gas cooktop stove, new convection oven, warming drawer, main refrigerator, and beverage refrigerator, plus a cozy eat-in dining area.
The master suite serves as a private sanctuary with a large garden tub, separate stand-in shower, dual vanities, and two closets. The additional bedrooms are spacious, perfect for kids, guests, or home offices. Upstairs, you'll find two bonus rooms that can be used for extra living space or additional bedrooms. The outdoor area is equally impressive, featuring a covered patio and a beautiful in-ground pool within a fully fenced yard, providing the perfect setting for relaxation or entertaining.
Other notable features include a two-car garage, a laundry room with built-in cabinets, a cozy fireplace in the living area, and a partially finished converted attic space. The location is also family-friendly, with schools like Daniel Pratt Elementary School, Prattville Junior High, and Prattville High School nearby. This home is more than just a house; it's a warm and inviting place ready for its new owners. Schedule your personal tour today!
Here is a link to the video walkthrough:
https://youtu.be/Sic-ijbRzE4?si=Y-RKUE9HMFnjME-S
For sale
Price cut: $5K (8/28)
$494,900
200 High Pointe Rdg, Prattville, AL 36066
4beds
4,636sqft
Single Family Residence
Built in 2001
0.41 Acres Lot
$488,300 Zestimate®
$107/sqft
$-- HOA
What's special
Two-car garageFully fenced yardBeautiful in-ground poolCozy eat-in dining areaLarge garden tubDual vanitiesSeparate stand-in shower
- 65 days
- 575
- 29
Zillow last checked:
Listing updated:
Listed by:
Keithan J. Jones 205-285-8095,
Genstone Realty
Source: MAAR,MLS#: 588740 Originating MLS: Montgomery Area Association Of Realtors
Originating MLS: Montgomery Area Association Of RealtorsFacts & features
Interior
Bedrooms & bathrooms
- Bedrooms: 4
- Bathrooms: 5
- Full bathrooms: 4
- 1/2 bathrooms: 1
Heating
- Heat Pump
Cooling
- Heat Pump
Appliances
- Included: Electric Water Heater, Multiple Water Heaters
Features
- Flooring: Carpet, Tile, Wood
Interior area
- Total interior livable area: 4,636 sqft
Video & virtual tour
Property
Parking
- Total spaces: 2
- Parking features: Attached, Garage
- Attached garage spaces: 2
Features
- Levels: Two
- Stories: 2
- Patio & porch: Covered, Patio
- Exterior features: Covered Patio, Fully Fenced, Storage
- Pool features: In Ground, Pool
- Fencing: Full
Lot
- Size: 0.41 Acres
- Dimensions: 160 x 113
- Features: City Lot, Mature Trees
Details
- Additional structures: Storage
- Parcel number: 19011120000010920
Construction
Type & style
- Home type: SingleFamily
- Architectural style: Two Story
- Property subtype: Single Family Residence
Materials
- Brick, Stone
- Foundation: Slab
Condition
- New construction: No
- Year built: 2001
Utilities & green energy
- Sewer: Public Sewer
- Water: Public
- Utilities for property: Cable Available, Electricity Available
Community & HOA
Community
- Subdivision: Silver Hills
HOA
- Has HOA: No
Location
- Region: Prattville
Financial & listing details
- Price per square foot: $107/sqft
- Tax assessed value: $538,700
- Annual tax amount: $1,587
- Date on market: 7/18/2026
- Cumulative days on market: 65 days
- Listing terms: Cash,Conventional,FHA,VA Loan
Estimated market value
$488,300
$464,000 - $513,000
$3,700/mo
Price history
| Date | Event | Price |
|---|---|---|
| 8/28/2026 | Price change | $494,900-1%$107/sqft |
Source:  MAAR #588740 Report a problem MAAR #588740 Report a problem | ||
| 8/19/2026 | Listed for rent | $3,750$1/sqft |
Source: MAAR #589726 Report a problem | ||
| 7/21/2026 | Price change | $499,900-9.1%$108/sqft |
Source: MAAR #588740 Report a problem | ||
| 7/18/2026 | Listed for sale | $549,900+8.9%$119/sqft |
Source: MAAR #588740 Report a problem | ||
| 7/16/2026 | Listing removed | -- |
Source: Owner Report a problem | ||
| 7/3/2026 | Price change | $505,000-1.9%$109/sqft |
Source: Owner Report a problem | ||
| 6/19/2026 | Price change | $515,000-1%$111/sqft |
Source: Owner Report a problem | ||
| 5/29/2026 | Price change | $520,000-1.9%$112/sqft |
Source: Owner Report a problem | ||
| 5/21/2026 | Listed for sale | $529,999+3.9%$114/sqft |
Source: Owner Report a problem | ||
| 11/4/2024 | Listing removed | -- |
Source: Owner Report a problem | ||
| 10/27/2024 | Price change | $510,000-1.6%$110/sqft |
Source: Owner Report a problem | ||
| 10/19/2024 | Listed for sale | $518,500+0.1%$112/sqft |
Source: Owner Report a problem | ||
| 9/30/2024 | Listing removed | $518,000$112/sqft |
Source: MAAR #555213 Report a problem | ||
| 9/12/2024 | Price change | $518,000-2.4%$112/sqft |
Source: MAAR #555213 Report a problem | ||
| 8/5/2024 | Price change | $530,900-0.9%$115/sqft |
Source: MAAR #555213 Report a problem | ||
| 6/10/2024 | Price change | $535,900-0.9%$116/sqft |
Source: MAAR #555213 Report a problem | ||
| 5/19/2024 | Price change | $540,900-1.6%$117/sqft |
Source: MAAR #555213 Report a problem | ||
| 4/25/2024 | Listed for sale | $549,900+10%$119/sqft |
Source: MAAR #555213 Report a problem | ||
| 10/26/2022 | Sold | $500,000-2.9%$108/sqft |
Source: Public Record Report a problem | ||
| 8/1/2022 | Contingent | $515,000$111/sqft |
Source: MAAR #519331 Report a problem | ||
| 7/12/2022 | Listed for sale | $515,000+33.8%$111/sqft |
Source: MAAR #519331 Report a problem | ||
| 6/21/2022 | Sold | $385,000$83/sqft |
Source: Public Record Report a problem | ||
Public tax history
| Year | Property taxes | Tax assessment |
|---|---|---|
| 2025 | $1,670 +5.2% | $53,880 +5.2% |
| 2024 | $1,587 -48.7% | $51,200 -48.7% |
| 2023 | $3,095 +136.8% | $99,840 +129.6% |
| 2022 | $1,307 +4.6% | $43,480 +4.5% |
| 2021 | $1,249 +3.7% | $41,620 +3.5% |
| 2020 | $1,205 | $40,200 -0.6% |
| 2019 | $1,205 -0.6% | $40,440 -3.1% |
| 2018 | $1,213 -4.2% | $41,740 |
| 2015 | $1,266 | -- |
| 2014 | $1,266 +2.8% | $41,060 |
| 2013 | $1,232 -0.9% | $41,060 -0.9% |
| 2012 | $1,244 -2.8% | $41,440 -2.7% |
| 2011 | $1,279 -1% | $42,580 -0.9% |
| 2010 | $1,291 -6.5% | $42,980 -3.5% |
| 2009 | $1,381 +1.7% | $44,560 +1.7% |
| 2008 | $1,358 -12% | $43,820 -14.3% |
| 2007 | $1,544 +19.4% | $51,140 +7.3% |
| 2006 | $1,293 +6.2% | $47,640 +6% |
| 2005 | $1,217 +9.6% | $44,940 +9.2% |
| 2004 | $1,111 | $41,140 |
| 2003 | $1,111 | $41,140 |
| 2002 | $1,111 | $41,140 |
Find assessor info on the county website
Monthly payment
Est. payment
Payment breakdown
Explore the cost of this home by adjusting the details. Changes won't be saved.Climate risks
Neighborhood: 36066
Nearby schools
Schools provided by the listing agent
- Elementary: Daniel Pratt Elementary School
- Middle: Prattville Junior High School,
- High: Prattville High School
Source: MAAR. This data may not be complete. We recommend contacting the local school district to confirm school assignments for this home.
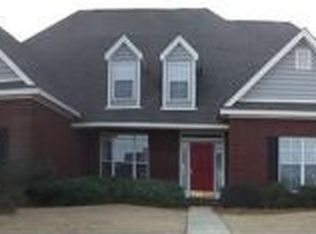
Similar homes
- $465,0005 bd4 ba3.6k sqft782 Glennbrooke Blvd, Prattville, AL 36066For Sale
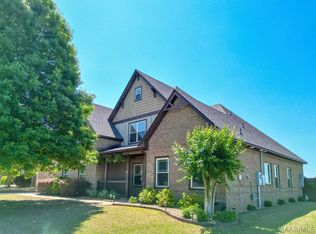 MLS ID #586714, Dean Ahrendt, RE/MAX Properties LLC. MAAR
 - $389,9994 bd4 ba2.9k sqft111 Glennbrooke Ln, Prattville, AL 36066For Sale
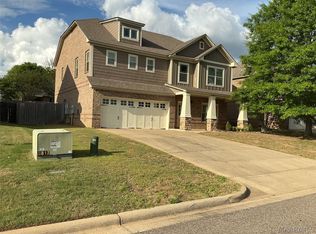 MLS ID #584936, Moise Dubuisson, eXp Realty, LLC.. MAAR
 - $529,9005 bd5 ba3.7k sqft105 Little Deer Run, Millbrook, AL 36054For Sale
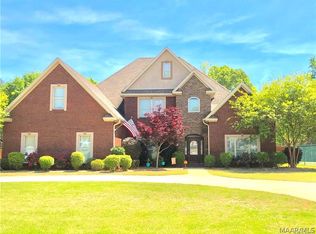 MLS ID #584734, Gary Sullivan, Aronov Realty Brokerage Inc.. MAAR
 - $336,5005 bd3 ba2.5k sqft114 Ivey Ct, Prattville, AL 36066For Sale
 MLS ID #590376, Daniel E. Knotts, II, Camelot Properties LLC.. MAAR
