Country With Convenience!! Just minutes from downtown Montgomery and Prattville. Welcome home to this Country Estate with nearly 2,800 Sqft. and sitting on 12 +/- Acres of Fertile Fields and a few Old Growth Pecan Trees mixed in. The setting could not be more beautiful and located just a few short minutes from Maxwell Air Force Base, Meta, Mobis, Amazon Warehouse, SABIC, and Hyundai. This Custom Built home is a One-Owner and has been well loved from Day 1.Interior has been painted throughout, new wood plank ceramic tile, new carpet, and new water heater are just a few updates. The kitchen is absolutely massive and features large pantry, Swanstone countertops, endless cabinetry, huge island, and a new gas range. The greatroom offers a handsome gas log fireplace and opens to the sep Dining. The master suite is nothing less than spectacular. There is a tray ceiling, his and her closets, jetted tub, and a custom tile shower. All guest bedrooms are quite sizable and there is a sep Study with charming french doors. Laundry room is spacious as well and includes a half bath. Outside is really where the beauty lies. There's a large covered porch along with an expansive concrete patio off each of the kitchen exits. Backyard is completely fenced and you'll love the Hot Tub found under the private Pergola. And the gas fire pit sets it off..Pun intended!! This Custom Country Estate has been well kept and is Ready for You to call it Home. Sellers will provide a 1 year Home Warranty. Call Today To Schedule Your Very Own Private Tour!!
For sale
Price cut: $10K (8/7)
$489,900
4311 Old Selma Rd, Montgomery, AL 36108
3beds
2,799sqft
Single Family Residence
Built in 2004
12.05 Acres Lot
$-- Zestimate®
$175/sqft
$-- HOA
What's special
Huge islandGas fire pitJetted tubKitchen is absolutely massiveHis and her closetsSwanstone countertopsBackyard is completely fenced
- 172 days
- 664
- 73
Zillow last checked:
Listing updated:
Listed by:
Clay Boshell 334-514-4949,
Century 21 Brandt Wright, Inc.
Source: MAAR,MLS#: 586537 Originating MLS: Montgomery Area Association Of Realtors
Originating MLS: Montgomery Area Association Of RealtorsFacts & features
Interior
Bedrooms & bathrooms
- Bedrooms: 3
- Bathrooms: 3
- Full bathrooms: 2
- 1/2 bathrooms: 1
Primary bedroom
- Level: First
Bedroom
- Level: First
Bedroom
- Level: First
Bathroom
- Level: First
Bathroom
- Level: First
Breakfast room nook
- Level: First
Dining room
- Level: First
Great room
- Level: First
Half bath
- Level: First
Kitchen
- Level: First
Laundry
- Level: First
Office
- Level: First
Heating
- Central, Gas
Cooling
- Central Air, Electric
Appliances
- Included: Dishwasher, Gas Range, Gas Water Heater, Microwave, Plumbed For Ice Maker, Refrigerator
- Laundry: Washer Hookup, Dryer Hookup
Features
- Tray Ceiling(s), Double Vanity, Garden Tub/Roman Tub, High Ceilings, Jetted Tub, Pull Down Attic Stairs, Separate Shower, Walk-In Closet(s), Window Treatments, Breakfast Bar, Kitchen Island, Programmable Thermostat
- Flooring: Carpet, Tile
- Doors: Insulated Doors
- Windows: Blinds, Double Pane Windows, Window Treatments
- Attic: Pull Down Stairs
- Number of fireplaces: 1
- Fireplace features: One, Gas Log
Interior area
- Total interior livable area: 2,799 sqft
Property
Parking
- Total spaces: 2
- Parking features: Attached, Garage
- Attached garage spaces: 2
Features
- Levels: One
- Stories: 1
- Patio & porch: Covered, Porch
- Exterior features: Fully Fenced, Hot Tub/Spa, Porch
- Pool features: None
- Has spa: Yes
- Fencing: Full
Lot
- Size: 12.05 Acres
- Dimensions: 12 acres
- Features: City Lot, Level, Mature Trees
- Topography: Level
Details
- Parcel number: 1206243005003.002
Construction
Type & style
- Home type: SingleFamily
- Architectural style: One Story
- Property subtype: Single Family Residence
Materials
- Brick
- Foundation: Slab
- Roof: Ridge Vents
Condition
- New construction: No
- Year built: 2004
Utilities & green energy
- Sewer: Septic Tank
- Water: Public
- Utilities for property: Cable Available, Electricity Available, Natural Gas Available, High Speed Internet Available
Green energy
- Energy efficient items: Doors, Windows
Community & HOA
Community
- Security: Security System, Fire Alarm
- Subdivision: Rural
HOA
- Has HOA: No
Location
- Region: Montgomery
Financial & listing details
- Price per square foot: $175/sqft
- Tax assessed value: $412,100
- Annual tax amount: $1,958
- Date on market: 5/7/2026
- Cumulative days on market: 172 days
- Listing terms: Cash,Conventional,FHA,VA Loan
- Road surface type: Paved
Estimated market value
Not available
Estimated sales range
Not available
Not available
Price history
| Date | Event | Price |
|---|---|---|
| 8/7/2026 | Price change | $489,900-2%$175/sqft |
Source:  MAAR #586537 Report a problem MAAR #586537 Report a problem | ||
| 5/7/2026 | Listed for sale | $499,900$179/sqft |
Source: MAAR #586537 Report a problem | ||
Public tax history
| Year | Property taxes | Tax assessment |
|---|---|---|
| 2025 | $1,958 -1.1% | $41,220 -1.1% |
| 2024 | $1,980 -8.4% | $41,680 -8.2% |
| 2023 | $2,162 +37.8% | $45,420 +3% |
| 2022 | $1,569 +18.5% | $44,100 |
| 2021 | $1,323 +3.2% | -- |
| 2020 | $1,282 +1.9% | $36,260 |
| 2019 | $1,259 +6.4% | -- |
| 2018 | $1,183 +1.9% | $33,540 -47.3% |
| 2017 | $1,161 +1.4% | $63,600 -1.9% |
| 2014 | $1,146 +0.3% | $64,820 +95.9% |
| 2013 | $1,142 | $33,090 |
Find assessor info on the county website
Monthly payment
Est. payment
Payment breakdown
Explore the cost of this home by adjusting the details. Changes won't be saved.Climate risks
Neighborhood: 36108
Nearby schools
Schools provided by the listing agent
- Elementary: Catoma Elementary School
- Middle: Southlawn Middle School,
- High: Carver Senior High School
Source: MAAR. This data may not be complete. We recommend contacting the local school district to confirm school assignments for this home.
Similar homes
- $432,0004 bd3 ba2.9k sqft2245 Cantelou Rd, Montgomery, AL 36108For Sale
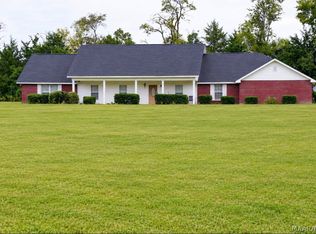 MLS ID #591047, Shaunda Reaves, eXp Realty, LLC.. MAAR
 - $675,0004 bd4 ba3.1k sqft2581 River Ridge Pkwy, Montgomery, AL 36108For Sale
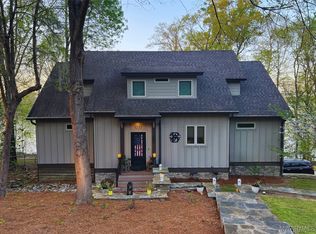 MLS ID #585021, Kassandra R. Rountree, ARC Realty. MAAR
 - $--4 bd3 ba2.1k sqft579 Marshall Dr, Prattville, AL 36067Auction
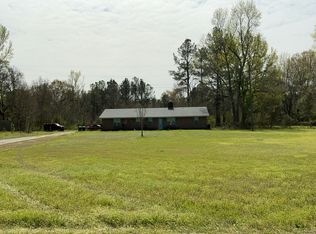 Auction.com 2
 - $360,0003 bd3 ba2.4k sqft2224 Allendale Rd, Montgomery, AL 36111For Sale
 MLS ID #591450, Brennan Parker, First Call Realty of Montg. MAAR
