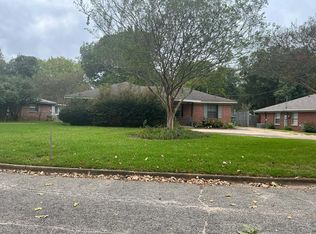
Charming cottage in the heart of the Garden District is available for the first time in 57 years! The front entrance opens into a fantastic living room with fireplace & a large bay window overlooking a beautifully landscaped front yard. At the far end of the living room lies a sunroom with windows all around. The dining room is directly off the living room & features glass door display cabinets. The kitchen has a smooth surface, dishwasher, disposal, refrigerator and pantry. A kitchen door opens onto a stone private terrace . The master bedroom with high ceiling & built-in bookcases & a full bath are on the main level. The split level French doors giving access to the large fenced back yard with beautiful trees. Lovely crown molding & large windows for natural light & a view of mature landscaping. Priced to make it your own cottage! Sold "as is."
For sale
$245,000
1672 Gilmer Ave, Montgomery, AL 36104
3beds
2,600sqft
Single Family Residence
Built in 1940
0.52 Acres Lot
$-- Zestimate®
$94/sqft
$-- HOA
What's special
Charming cottageBeautifully landscaped front yardLovely crown moldingStone private terrace
- 28 days
- 440
- 64
Zillow last checked:
Listing updated:
Listed by:
Sara E. Burnham 334-279-0220,
Bell & Corwin, Inc.
Source: MAAR,MLS#: 590323 Originating MLS: Montgomery Area Association Of Realtors
Facts & features
Interior
Bedrooms & bathrooms
- Bedrooms: 3
- Bathrooms: 2
- Full bathrooms: 2
Primary bedroom
- Level: First
Bedroom
- Level: Second
Bedroom
- Level: Second
Bathroom
- Level: First
Bathroom
- Description: Jack & Jill bath connects 2 guest bedrooms
- Level: Second
Dining room
- Level: First
Florida room
- Description: Lower level overlooking back yard
- Level: First
Other
- Level: First
Kitchen
- Description: small kitchen with pantry
- Level: First
Living room
- Level: First
Heating
- Central, Gas, Multiple Heating Units
Cooling
- Central Air, Ceiling Fan(s), Electric, Multi Units
Appliances
- Included: Dishwasher, Disposal, Gas Water Heater, Refrigerator, Smooth Cooktop
- Laundry: Washer Hookup, Dryer Hookup
Features
- Separate Shower, Walk-In Closet(s), Window Treatments, Kitchen Island
- Flooring: Carpet, Plank, Tile, Vinyl
- Windows: Window Treatments
- Number of fireplaces: 1
- Fireplace features: One
Interior area
- Total interior livable area: 2,600 sqft
Property
Parking
- Parking features: Driveway
Features
- Levels: Multi/Split
- Patio & porch: Patio
- Exterior features: Fully Fenced, Patio
- Pool features: None
- Fencing: Full
Lot
- Size: 0.52 Acres
- Dimensions: 100 x 225
- Features: City Lot, Corner Lot, Mature Trees, Subdivision
Details
- Parcel number: 1004192008010.000
Construction
Type & style
- Home type: SingleFamily
- Architectural style: Split Level
- Property subtype: Single Family Residence
Materials
- Brick, Wood Siding
Condition
- New construction: No
- Year built: 1940
Utilities & green energy
- Sewer: Public Sewer
- Water: Public
- Utilities for property: Cable Available, Electricity Available
Community & HOA
Community
- Security: Security System
- Subdivision: Garden District
HOA
- Has HOA: No
Location
- Region: Montgomery
Financial & listing details
- Price per square foot: $94/sqft
- Tax assessed value: $247,100
- Annual tax amount: $1,158
- Date on market: 9/23/2026
- Listing terms: Cash,Conventional
Estimated market value
Not available
Estimated sales range
Not available
Not available
Price history
| Date | Event | Price |
|---|---|---|
| 9/23/2026 | Listed for sale | $245,000-24.6%$94/sqft |
Source:  MAAR #590323 Report a problem | ||
| 9/18/2025 | Listing removed | $325,000$125/sqft |
Source: MAAR #578104 Report a problem | ||
| 7/11/2025 | Listed for sale | $325,000$125/sqft |
Source: MAAR #578104 Report a problem | ||
Public tax history
| Year | Property taxes | Tax assessment |
|---|---|---|
| 2025 | $1,158 -11% | $24,720 -10.6% |
| 2024 | $1,301 +2.7% | $27,660 +2.6% |
| 2023 | $1,267 +52.3% | $26,960 +12.8% |
| 2022 | $831 +11.2% | $23,900 |
| 2021 | $747 | -- |
| 2020 | $747 -1.3% | $21,600 |
| 2019 | $757 +1.5% | -- |
| 2018 | $746 -9.9% | $21,560 -52.5% |
| 2017 | $828 +0.4% | $45,360 +118.4% |
| 2014 | $825 +14.9% | $20,770 +2.6% |
| 2013 | $717 | $20,250 |
| 2011 | -- | -- |
Find assessor info on the county website
Monthly payment
Est. payment
Payment breakdown
Explore the cost of this home by adjusting the details. Changes won't be saved.Climate risks
Neighborhood: 36104
Nearby schools
Schools provided by the listing agent
- Elementary: Nixon Elementary School
- Middle: Bellingrath Middle School,
- High: Carver Senior High School
Source: MAAR. This data may not be complete. We recommend contacting the local school district to confirm school assignments for this home.

Similar homes
- $199,0003 bd2 ba2k sqft1663 S Perry St, Montgomery, AL 36104For Sale
 MLS ID #586127, Phillip Spear, Southern Classic Realty. MAAR
- $245,0003 bd2 ba2.3k sqft529 Ponce De Leon Ave, Montgomery, AL 36106For Sale
 MLS ID #586580, Johnnie C. Sankey, CHOSEN Realty, LLC.. MAAR
- $269,9004 bd4 ba3k sqft2009 Bowen Dr, Montgomery, AL 36106For Sale
 MLS ID #591430, Norris Glover, ERA Weeks & Browning Realty. MAAR
- $--3 bd2 ba1.6k sqft751 N Georgetown Dr, Montgomery, AL 36109Auction
 Auction.com 2
- $199,9004 bd2 ba2k sqft620 E Edgemont Ave, Montgomery, AL 36111For Sale
 MLS ID #21465595, Hannah McCandless, Anderson Realty Company LLC. GALMLS
