Discover the possibilities of country living on 10 acres in Alabama. This four-bedroom, two-and-a-half-bath home offers generous living space, room to gather, and an opportunity to bring your vision to life. A new roof was installed in 2026.
Step into the foyer, where the living room to your right provides a welcoming setting for conversation and visiting with guests. Straight ahead, the great room invites you to settle in beside the fireplace. A separate dining room offers space for special occasions, while the kitchen’s eating area creates a comfortable spot for everyday meals and morning coffee. With multiple living areas, there is plenty of room for entertaining and relaxing.
The primary suite features two walk-in closets, offering generous storage and room to organize. Outside, the 10-acre setting gives you space to enjoy the outdoors and imagine the possibilities that come with country living.
With some tender loving care (TLC) and needed repairs, you can make this spacious home your own. The seller is willing to offer concessions toward repairs/upgrades, subject to negotiated terms. Bring your ideas and discover the potential waiting here.
For sale
$432,000
2245 Cantelou Rd, Montgomery, AL 36108
4beds
2,956sqft
Single Family Residence
Built in 2005
10 Acres Lot
$-- Zestimate®
$146/sqft
$-- HOA
What's special
Four-bedroom two-and-a-half-bath homeGenerous living space
- 6 days
- 517
- 26
Likely to sell faster than
Zillow last checked:
Listing updated:
Listed by:
Shaunda Reaves 334-979-1831,
eXp Realty, LLC.
Source: MAAR,MLS#: 591047 Originating MLS: Montgomery Area Association Of Realtors
Originating MLS: Montgomery Area Association Of RealtorsFacts & features
Interior
Bedrooms & bathrooms
- Bedrooms: 4
- Bathrooms: 3
- Full bathrooms: 2
- 1/2 bathrooms: 1
Bedroom
- Level: First
Bathroom
- Level: First
Dining room
- Level: First
Eat in kitchen
- Level: First
Foyer
- Level: First
Great room
- Level: First
Half bath
- Level: First
Living room
- Level: First
Utility room
- Level: First
Cooling
- Multi Units, Window Unit(s)
Appliances
- Included: Electric Water Heater
Features
- Flooring: Carpet, Tile, Wood
- Number of fireplaces: 1
- Fireplace features: One
Interior area
- Total interior livable area: 2,956 sqft
Property
Parking
- Total spaces: 2
- Parking features: Attached, Garage
- Attached garage spaces: 2
Features
- Levels: One
- Stories: 1
- Patio & porch: Covered, Patio, Porch
- Exterior features: Covered Patio, Porch
- Pool features: None
Lot
- Size: 10 Acres
- Features: Outside City Limits
Details
- Parcel number: 1302040000008.010
Construction
Type & style
- Home type: SingleFamily
- Architectural style: One Story
- Property subtype: Single Family Residence
Materials
- Brick, Wood Siding
- Foundation: Slab
Condition
- New construction: No
- Year built: 2005
Utilities & green energy
- Sewer: Unknown
- Water: Public
- Utilities for property: Electricity Available
Community & HOA
Community
- Subdivision: Rural
HOA
- Has HOA: No
Location
- Region: Montgomery
Financial & listing details
- Price per square foot: $146/sqft
- Tax assessed value: $383,200
- Annual tax amount: $1,382
- Date on market: 10/6/2026
- Cumulative days on market: 6 days
- Listing terms: Cash,Conventional,FHA
Estimated market value
Not available
Estimated sales range
Not available
Not available
Price history
| Date | Event | Price |
|---|---|---|
| 10/6/2026 | Listed for sale | $432,000$146/sqft |
Source:  MAAR #591047 Report a problem MAAR #591047 Report a problem | ||
Public tax history
| Year | Property taxes | Tax assessment |
|---|---|---|
| 2025 | $1,382 +7.3% | $34,960 +7% |
| 2024 | $1,289 -1.8% | $32,680 -1.7% |
| 2023 | $1,312 +46.7% | $33,240 +2% |
| 2022 | $894 +19.3% | $32,600 |
| 2021 | $749 +2.5% | -- |
| 2020 | $731 +1.4% | $26,960 |
| 2019 | $720 +7.3% | -- |
| 2018 | $671 +1.3% | $24,900 -48.6% |
| 2017 | $662 | $48,480 +95.5% |
| 2014 | $662 -0.9% | $24,800 -4.8% |
| 2013 | $668 | $26,060 |
| 2011 | -- | -- |
Find assessor info on the county website
Monthly payment
Est. payment
Payment breakdown
Explore the cost of this home by adjusting the details. Changes won't be saved.Climate risks
Neighborhood: 36108
Nearby schools
Schools provided by the listing agent
- Elementary: Catoma Elementary School
- Middle: Southlawn Middle School,
- High: Carver Senior High School
Source: MAAR. This data may not be complete. We recommend contacting the local school district to confirm school assignments for this home.
Similar homes
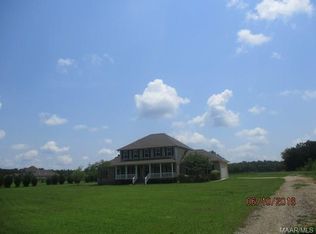
- $395,5004 bd3 ba3.2k sqft3209 Pettus Rd, Hope Hull, AL 36043For Sale
 MLS ID #589803, Sherry Weeks, ERA Weeks & Browning Realty. MAAR
 - $499,0003 bd4 ba3k sqft225 Mercer Rd, Deatsville, AL 36022For Sale
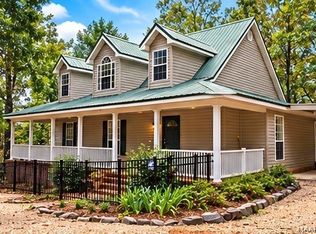 MLS ID #591200, Jessie L. Nichols, Hannah & Eddie Realty Group. MAAR
 - $425,0004 bd3 ba2.9k sqft3641 Julian Town Rd, Letohatchee, AL 36047For Sale
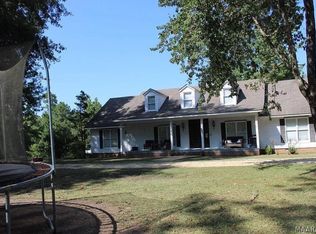 MLS ID #589444, Sherri T. Morgan, Vylla Home. MAAR
 - $425,9003 bd2 ba2.1k sqft308 River Rd, Lowndesboro, AL 36752For Sale
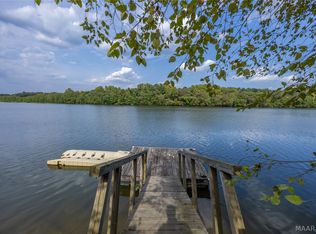 MLS ID #590036, Alyson Barnes, LocAL Realty Montgomery. MAAR
