Come see why 3209 Pettus Road has everything you never knew you needed!
Main house has 3 bedrooms and 2 baths and the guest house is one bedroom one bath.
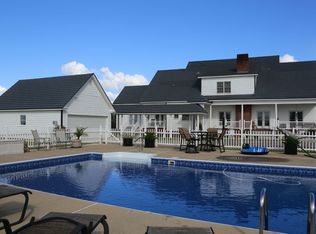
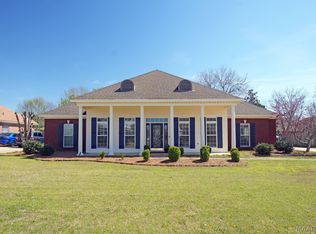
Situated on almost 5 beautiful acres, this thoughtfully renovated and beautifully maintained property offers room to spread out, entertain, and truly enjoy life at home.
The main house features an open floor plan, a formal dining room plus breakfast area, a 2-car garage, and flexible bonus space that would make the perfect home office, butler’s pantry, or whatever fits your lifestyle.
Need a little extra space for older children, parents, guests, or extended family? The separate guest house gives everyone room of their own while still keeping family close.
And then there’s the backyard. ?? A true private oasis with a saltwater pool and large deck, perfect for summer afternoons, family gatherings, and weekends spent right at home.
Add in a new roof just 2 years ago, beautiful updates throughout, and nearly five acres to call your own, and this property offers so much more than just a house.
3209 Pettus Road is a place to spread out, settle in, and make memories with the people you love.
contact your favorite agent to see this beautiful property and make it your own!
For sale
Price cut: $44.4K (10/6)
$395,500
3209 Pettus Rd, Hope Hull, AL 36043
4beds
3,264sqft
Single Family Residence
Built in 1984
4.82 Acres Lot
$-- Zestimate®
$121/sqft
$-- HOA
What's special
Beautiful updates throughoutLarge deckFlexible bonus spaceOpen floor plan
- 53 days
- 1,619
- 122
Zillow last checked:
Listing updated:
Listed by:
Sherry Weeks 334-215-4470,
ERA Weeks & Browning Realty
Source: MAAR,MLS#: 589803 Originating MLS: Montgomery Area Association Of Realtors
Originating MLS: Montgomery Area Association Of RealtorsFacts & features
Interior
Bedrooms & bathrooms
- Bedrooms: 4
- Bathrooms: 3
- Full bathrooms: 3
Heating
- Central, Electric
Cooling
- Central Air, Electric
Appliances
- Included: Dishwasher, Electric Cooktop, Electric Oven, Electric Water Heater, Multiple Water Heaters, Microwave, Plumbed For Ice Maker, Refrigerator
- Laundry: Washer Hookup, Dryer Hookup
Features
- Central Vacuum, Pull Down Attic Stairs, Walk-In Closet(s), Window Treatments, Breakfast Bar
- Flooring: Carpet, Plank, Vinyl
- Windows: Blinds
- Attic: Pull Down Stairs
- Number of fireplaces: 1
- Fireplace features: One
Interior area
- Total interior livable area: 3,264 sqft
Property
Parking
- Total spaces: 2
- Parking features: Attached, Garage
- Attached garage spaces: 2
Features
- Levels: One
- Stories: 1
- Patio & porch: Patio
- Exterior features: Patio
- Pool features: In Ground, Pool, Salt Water
Lot
- Size: 4.82 Acres
- Features: Outside City Limits, Level, Mature Trees, Wooded
- Topography: Level
- Residential vegetation: Wooded
Details
- Additional structures: Workshop
- Parcel number: 2302100000005.001
Construction
Type & style
- Home type: SingleFamily
- Architectural style: One Story
- Property subtype: Single Family Residence
Materials
- Brick
- Foundation: Slab
Condition
- New construction: No
- Year built: 1984
Utilities & green energy
- Sewer: Septic Tank
- Water: Public
- Utilities for property: Electricity Available
Community & HOA
Community
- Security: Security System, Fire Alarm
- Subdivision: Pintlala
HOA
- Has HOA: No
Location
- Region: Hope Hull
Financial & listing details
- Price per square foot: $121/sqft
- Tax assessed value: $370,700
- Annual tax amount: $1,323
- Date on market: 8/21/2026
- Cumulative days on market: 53 days
- Listing terms: Cash,Conventional,FHA,VA Loan
Estimated market value
Not available
Estimated sales range
Not available
Not available
Price history
| Date | Event | Price |
|---|---|---|
| 10/6/2026 | Price change | $395,500-10.1%$121/sqft |
Source:  MAAR #589803 Report a problem MAAR #589803 Report a problem | ||
| 9/10/2026 | Price change | $439,900-2.2%$135/sqft |
Source: MAAR #589803 Report a problem | ||
| 8/21/2026 | Listed for sale | $450,000+127.3%$138/sqft |
Source: MAAR #589803 Report a problem | ||
| 3/14/2018 | Sold | $198,000$61/sqft |
Source: Public Record Report a problem | ||
Public tax history
| Year | Property taxes | Tax assessment |
|---|---|---|
| 2025 | $1,323 +7.2% | $33,500 +7% |
| 2024 | $1,233 -0.5% | $31,320 -0.5% |
| 2023 | $1,240 +50% | $31,480 +4% |
| 2022 | $827 +19% | $30,260 |
| 2021 | $694 -54.3% | -- |
| 2020 | $1,519 +8% | $52,380 |
| 2019 | $1,407 +6% | -- |
| 2018 | $1,327 +119.8% | $45,760 +9.9% |
| 2017 | $604 | $41,620 +92.8% |
| 2014 | -- | $21,590 +4.3% |
| 2013 | -- | $20,690 |
| 2011 | -- | -- |
Find assessor info on the county website
Monthly payment
Est. payment
Payment breakdown
Explore the cost of this home by adjusting the details. Changes won't be saved.Climate risks
Neighborhood: 36043
Nearby schools
Schools provided by the listing agent
- Elementary: Pintlala Elementary School
- Middle: Southlawn Middle School,
- High: Carver Senior High School
Source: MAAR. This data may not be complete. We recommend contacting the local school district to confirm school assignments for this home.
Similar homes
- $220,0003 bd2 ba1.7k sqft84 Pappas Pond Rd, Hope Hull, AL 36043Active
 MLS ID #409856, Stephany Scheinert, Wellhouse Real Estate West, LLC. Baldwin Realtors
 - $425,9003 bd2 ba2.1k sqft308 River Rd, Lowndesboro, AL 36752For Sale
 MLS ID #590036, Alyson Barnes, LocAL Realty Montgomery. MAAR
 - $395,0004 bd5 ba3.6k sqft3152 Rolling Road Cir, Montgomery, AL 36111For Sale
 MLS ID #589936, William F. Davis, Reid & Davis Realtors, LLC.. MAAR
 - $399,9004 bd3 ba2.5k sqft8331 Chadburn Way, Montgomery, AL 36116For Sale
 MLS ID #590895, Trey Sippial, River Region Realty Group LLC. MAAR
