Skip main navigation
For sale
  • $535,000

    5800 Trotman Dr, Montgomery, AL 36116

    4beds
    3,100sqft
    : 
    $3,216/mo
    Get pre-qualified
    Single Family Residence
    Built in 1996
    3.03 Acres Lot
    $-- Zestimate®
    $173/sqft
    $-- HOA

    What's special

    Completely screened-in poolTwo water heatersTwo hvac unitsCovered rv parkingOver three acresTwo laundry connectionsPrivate pond
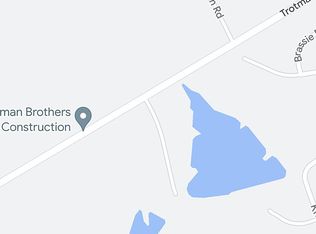
    ANNEXED INTO PIKE ROAD SCHOOLS! Sitting on approximately 3.03 acres, this one-owner home offers 4 bedrooms, 3 bathrooms and approximately 3,100 square feet, along with a rare combination of space, privacy and versatility. One of the standout features is the attached apartment/in-law suite, complete with its own full kitchen, bedroom, living area and laundry connection. With both an interior connection to the main home and a separate exterior entrance from the driveway, this flexible space is ideal for multigenerational living, extended family, guests or a private home office setup. Inside, you’ll find granite countertops, two refrigerators, two ovens, two water heaters and two laundry connections. The home is served by two HVAC units that have been serviced biannually. The roof was replaced in 2016 by Guyette Roofing, LeafGuard gutters were installed in 2024, and the home remains under an existing home warranty. Outside is where this property really shines. Enjoy the completely screened-in pool, conveniently connected to the back deck and featuring a new liner and pump. The acreage also includes a pond with its own pier and gazebo, creating a peaceful spot to relax and enjoy the property. Covered RV parking will remain, along with two outbuildings, including a storage building and former playhouse. With over three acres, a private pond, screened pool, attached living suite and Pike Road Schools, 5800 Trotman Road offers features that are increasingly hard to find together in one property.
    9 days
    899
    70

    Zillow last checked:

    Listing updated:

    Listed by:

    Katie Woodard 334-593-8414,

    Keller Williams - Vestavia

    Source: MAAR,MLS#: 590080MLS LogoOriginating MLS: Montgomery Area Association Of Realtors

      Facts & features

      Interior

      Bedrooms & bathrooms
      • Bedrooms: 4
      • Bathrooms: 3
      • Full bathrooms: 3
      Primary bedroom
      • Level: First
      Bedroom
      • Level: First
      Bedroom
      • Level: First
      Bedroom
      • Level: First
      Bathroom
      • Level: First
      Bathroom
      • Level: First
      Bathroom
      • Level: First
      Dining room
      • Level: First
      Eat in kitchen
      • Level: First
      Other
      • Level: First
      Kitchen
      • Level: First
      Kitchen
      • Level: First
      Living room
      • Level: First
      Office
      • Level: First
      Sunroom
      • Level: First
      Heating
      • Central, Electric
      Cooling
      • Multi Units
      Appliances
      • Included: Double Oven, Dishwasher, Electric Cooktop, Electric Oven, Multiple Water Heaters, Microwave, Refrigerator
      • Laundry: Washer Hookup, Dryer Hookup
      Features
      • Garden Tub/Roman Tub, Separate Shower, Walk-In Closet(s), Kitchen Island
      • Flooring: Carpet, Plank, Tile, Vinyl, Wood
      • Number of fireplaces: 1
      • Fireplace features: One
      Interior area
      • Total interior livable area: 3,100 sqft

      Property

      Parking
      • Total spaces: 2
      • Parking features: Attached, Driveway, Garage, Parking Pad
      • Attached garage spaces: 2
      Features
      • Levels: One
      • Stories: 1
      • Patio & porch: Covered, Enclosed, Patio
      • Exterior features: Covered Patio, Play Structure, Patio, Storage
      • Pool features: In Ground, Pool, Screen Enclosure
      • On waterfront: Yes
      • Waterfront features: Pond
      Lot
      • Size: 3.03 Acres
      • Dimensions: 131,987
      • Features: City Lot
      Details
      • Additional structures: Storage
      • Parcel number: 1609300000012.000

      Construction

      Type & style
      • Home type: SingleFamily
      • Architectural style: One Story
      • Property subtype: Single Family Residence
      Materials
      • Brick, Wood Siding
      • Foundation: Slab
      Condition
      • New construction: No
      • Year built: 1996

      Utilities & green energy

      • Sewer: Septic Tank
      • Water: Public
      • Utilities for property: Electricity Available

      Community & HOA

      Community
      • Subdivision: Oak Shadows
      HOA
      • Has HOA: No
      Location
      • Region: Montgomery

      Financial & listing details

      • Price per square foot: $173/sqft
      • Tax assessed value: $308,400
      • Annual tax amount: $2,529
      • Date on market: 9/1/2026
      • Cumulative days on market: 11 days
      • Listing terms: Cash,Conventional,FHA,VA Loan
      • Road surface type: Paved

        Estimated market value

        Not available

        Estimated sales range

        Not available

        Not available

        Price history

        DateEventPrice
        9/1/2026Listed for sale$535,000$173/sqft
        Source: GALMLS #21463778 Report a problem

        Public tax history

        YearProperty taxesTax assessment
        2025$2,529 $61,680 +106.6%
        2024-- $29,860
        2023-- $29,860 +1%
        2022-- $29,560
        2021-- --
        2020-- $25,260
        2019-- --
        2018-- $26,180 -55.4%
        2017$852 $58,720 -1.4%
        2014-- $59,560 +14.3%
        2013-- $52,100
        2011-- --
        Find assessor info on the county website

        Monthly payment

        Est. payment

        Payment breakdown

        Explore the cost of this home by adjusting the details. Changes won't be saved.
        All calculations are estimates and provided by Zillow, Inc. for informational purposes only. Actual amounts may vary.
        HOA fees may include property taxes on listings classified as Co-Ops. Contact the listing agent and/or owner for fee details.
        See how much you could borrow to make a competitive offer.

        Climate risks

        Neighborhood: 36116

        Getting around

        5 / 100
        Car-Dependent
        0 / 100
        No Nearby Transit
        25 / 100
        Somewhat Bikeable

        Nearby schools

        GreatSchools rating
        Schools provided by the listing agent
        • Elementary: Pike Road School
        • Middle: Pike Road School,
        • High: Pike Road High School

        Source: MAAR. This data may not be complete. We recommend contacting the local school district to confirm school assignments for this home.

        A local agent can set up tours, give advice and negotiate with sellers.

        Browse local experts