The entrance foyer of this two-story, five-bedroom, three-bathroom residence leads directly to a versatile flex room designed to function as a formal dining room, study, or home office. Situated on the largest cul-de-sac lot within the Lanes Landing subdivision, this home offers usable square footage with an open concept layout. The main level accommodates a great room, a kitchen equipped with a walk-in pantry, a breakfast area, and a large bedroom and full bathroom.
Upstairs, a central loft area offers additional living space, while the master suite and three secondary bedrooms that are large with high ceilings. The two-story design offers a clear separation of space, maintaining privacy between the main-level living areas and the upper-level quarters.
Exterior features include a porch-covered entry, a covered rear patio, and a deck; perfect for entertaining family and friends. The fenced backyard is perfect for pets to have space to play. This property is located in Montgomery, offering convenient access to both Troy Highway and I-85.
Affordable living in this spacious 5BR, 3BA home with a flex space and a loft area can be yours with no money, subject to lender qualifications. Call today and schedule your private showings.
For sale
$340,000
5932 Dean Trce, Montgomery, AL 36116
5beds
2,535sqft
Single Family Residence
Built in 2023
9,147 Square Feet Lot
$-- Zestimate®
$134/sqft
$-- HOA
What's special
Porch-covered entryOpen concept layoutBreakfast areaGreat roomCovered rear patio
- 47 days
- 190
- 7
Zillow last checked:
Listing updated:
Listed by:
MONICA BYRD,
BERKSHIRE HATHAWAY HOMESERVICES 334-826-1010
Source: LCMLS,MLS#: 182292Originating MLS: Lee County Association of REALTORS
Facts & features
Interior
Bedrooms & bathrooms
- Bedrooms: 5
- Bathrooms: 3
- Full bathrooms: 3
- Main level bathrooms: 1
Heating
- Heat Pump
Cooling
- Heat Pump
Appliances
- Included: Some Electric Appliances, Dishwasher, Electric Range, Microwave, Stove
- Laundry: Washer Hookup, Dryer Hookup
Features
- Ceiling Fan(s)
- Flooring: Carpet, Vinyl
Interior area
- Total interior livable area: 2,535 sqft
- Finished area above ground: 2,535
- Finished area below ground: 0
Property
Parking
- Total spaces: 2
- Parking features: Garage, Two Car Garage
- Garage spaces: 2
Features
- Levels: Two
- Stories: 2
- Pool features: None
- Fencing: Back Yard,Privacy
Lot
- Size: 9,147 Square Feet
- Features: Cul-De-Sac, Level, < 1/4 Acre
Details
- Parcel number: 16 03 06 4 001003.000
Construction
Type & style
- Home type: SingleFamily
- Property subtype: Single Family Residence
Materials
- Cedar
- Foundation: Slab
Condition
- Year built: 2023
Utilities & green energy
- Utilities for property: Cable Available, Sewer Connected, Underground Utilities
Community & HOA
Community
- Subdivision: LANES LANDING
HOA
- Has HOA: Yes
- Amenities included: None
- Services included: Common Areas
Location
- Region: Montgomery
Financial & listing details
- Price per square foot: $134/sqft
- Tax assessed value: $332,200
- Annual tax amount: $3,222
- Date on market: 9/9/2026
- Cumulative days on market: 47 days
Estimated market value
Not available
Estimated sales range
Not available
Not available
Price history
| Date | Event | Price |
|---|---|---|
| 9/9/2026 | Listed for sale | $340,000+35.1%$134/sqft |
Source: LCMLS #182292 Report a problem | ||
| 7/27/2026 | Sold | $251,600$99/sqft |
Source: Public Record Report a problem | ||
| 5/5/2026 | Sold | $251,600-24.6%$99/sqft |
Source: Public Record Report a problem | ||
| 4/3/2023 | Sold | $333,900$132/sqft |
Source: Public Record Report a problem | ||
Public tax history
| Year | Property taxes | Tax assessment |
|---|---|---|
| 2025 | $3,222 -0.8% | $66,440 -0.8% |
| 2024 | $3,249 | $66,980 |
Find assessor info on the county website
Monthly payment
Est. payment
Payment breakdown
Explore the cost of this home by adjusting the details. Changes won't be saved.Climate risks
Neighborhood: 36116
Nearby schools
Schools provided by the listing agent
- Elementary: WILSON ELEMENTARY SCHOOL
- Middle: WILSON ELEMENTARY SCHOOL
Source: LCMLS. This data may not be complete. We recommend contacting the local school district to confirm school assignments for this home.
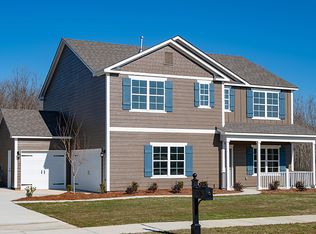
- $357,9005 bd3 ba2.5k sqft5118 Chesapeake Pass, Montgomery, AL 36116Off Market
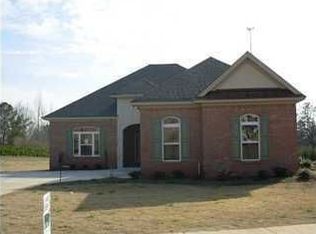
- $283,0003 bd1 ba2k sqft5660 New Harvest Dr, Montgomery, AL 36116Off Market
- $301,8003 bd1 ba2.1k sqft5831 Tiger Lily Cir, Montgomery, AL 36117Off Market
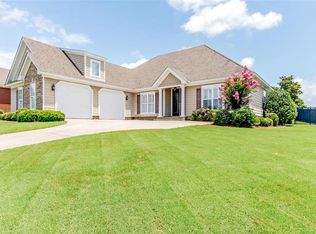
- $319,9003 bd3 ba2.2k sqft5831 Tiger Lily Cir, Montgomery, AL 36116Off Market
Similar homes
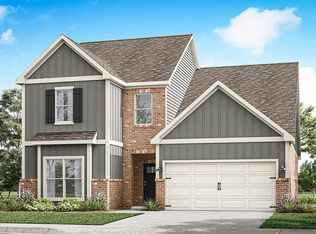
- $353,9004 bd3 ba2.5k sqft4809 Monarch Pass, Montgomery, AL 36116New Construction
 MAAR
MAAR - $332,9004 bd2 ba1.8k sqft4805 Monarch Pass, Montgomery, AL 36116New Construction
 MAAR
MAAR - $334,4004 bd3 ba2.2k sqft3212 Knotts Dr, Montgomery, AL 36116New Construction
 MAAR
MAAR - $334,4004 bd3 ba2.2k sqft3324 Knotts Dr, Montgomery, AL 36116New ConstructionMAAR
