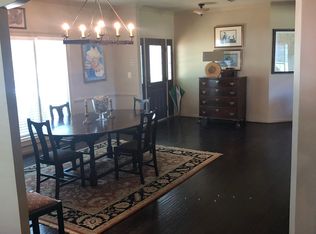
Welcome home to this fully renovated 4-bedroom, 2-bath brick home located in the desirable Halcyon Summit community! Step inside to a bright, refreshed interior featuring updated wood-look flooring, fresh neutral finishes, vaulted ceilings, modern lighting, and an abundance of natural light. The spacious living area is highlighted by a fireplace and flows comfortably into the dining and kitchen spaces, making the layout ideal for everyday living and entertaining.
The renovated kitchen features white cabinetry, sleek countertops, a subway tile backsplash, stainless steel appliances, and ample cabinet and counter space. The spacious primary bedroom offers vaulted ceilings and large windows, while three additional bedrooms provide plenty of flexibility for family, guests, or a home office. Outside, enjoy classic brick curb appeal and a fenced backyard with room to relax or entertain.
Halcyon Summit is conveniently located just off I-85 and Taylor Road, providing easy access to everything East Montgomery has to offer, The Shoppes at EastChase, shopping, dining, and everyday conveniences. The home is also just minutes from Maxwell AFB. Fully renovated, move-in ready, and conveniently located—this is one you won't want to miss!
For sale
$329,000
1090 Autumn Ridge Rd, Montgomery, AL 36117
4beds
2,146sqft
Single Family Residence
Built in 1999
0.25 Acres Lot
$-- Zestimate®
$153/sqft
$-- HOA
What's special
Classic brick curb appealBright refreshed interiorSleek countertopsModern lightingUpdated wood-look flooringSubway tile backsplashLarge windows
- 17 days
- 1,540
- 114
Zillow last checked:
Listing updated:
Listed by:
COURTNEY JIMMERSON,
KELLER WILLIAMS REALTY AUBURN OPELIKA 334-209-3242
Source: LCMLS,MLS#: 182108Originating MLS: Lee County Association of REALTORS
Facts & features
Interior
Bedrooms & bathrooms
- Bedrooms: 4
- Bathrooms: 2
- Full bathrooms: 2
- Main level bathrooms: 2
Heating
- Forced Air
Cooling
- Central Air, Electric
Appliances
- Included: Some Electric Appliances, Dishwasher, Electric Cooktop, Electric Range, Microwave, Oven, Refrigerator, Stove
- Laundry: Washer Hookup, Dryer Hookup
Features
- Ceiling Fan(s), Garden Tub/Roman Tub, Kitchen/Family Room Combo
- Flooring: Plank, Simulated Wood
Interior area
- Total interior livable area: 2,146 sqft
- Finished area above ground: 0
- Finished area below ground: 0
Property
Parking
- Total spaces: 2
- Parking features: Attached, Garage, Two Car Garage
- Attached garage spaces: 2
Features
- Levels: One
- Stories: 1
- Patio & porch: Screened
- Pool features: None
- Fencing: Back Yard
Lot
- Size: 0.25 Acres
- Features: < 1/4 Acre
Details
- Parcel number: 0905164000002003
Construction
Type & style
- Home type: SingleFamily
- Property subtype: Single Family Residence
Materials
- Brick
- Foundation: Slab
Condition
- Year built: 1999
Utilities & green energy
- Utilities for property: Cable Available, Electricity Available, Sewer Connected
Community & HOA
Community
- Subdivision: HALCYON SUMMIT
HOA
- Has HOA: No
- Amenities included: Other, See Remarks
- Services included: None
Location
- Region: Montgomery
Financial & listing details
- Price per square foot: $153/sqft
- Tax assessed value: $289,300
- Annual tax amount: $2,806
- Date on market: 8/28/2026
- Electric utility on property: Yes
Estimated market value
Not available
Estimated sales range
Not available
$2,277/mo
Price history
| Date | Event | Price |
|---|---|---|
| 8/28/2026 | Listed for sale | $329,000+88%$153/sqft |
Source: LCMLS #182108 Report a problem | ||
| 7/6/2026 | Sold | $175,000+26.8%$82/sqft |
Source: Public Record Report a problem | ||
| 2/20/2013 | Sold | $138,000-16.3%$64/sqft |
Source: Public Record Report a problem | ||
| 8/28/2012 | Sold | $164,879-16%$77/sqft |
Source: Public Record Report a problem | ||
| 11/17/2003 | Sold | $196,300+6.1%$91/sqft |
Source: Public Record Report a problem | ||
| 6/4/2002 | Sold | $185,000$86/sqft |
Source: Public Record Report a problem | ||
Public tax history
| Year | Property taxes | Tax assessment |
|---|---|---|
| 2025 | $2,806 +2.5% | $57,860 +2.5% |
| 2024 | $2,738 +2.2% | $56,460 +2.2% |
| 2023 | $2,678 +49.8% | $55,220 +12.7% |
| 2022 | $1,788 +12% | $48,980 |
| 2021 | $1,597 +5.1% | -- |
| 2020 | $1,519 -1.8% | $41,620 |
| 2019 | $1,547 +2.6% | -- |
| 2018 | $1,507 +3.9% | $41,300 +0.9% |
| 2017 | $1,450 | $40,920 +103.6% |
| 2014 | $1,450 -1.2% | $20,099 +5.6% |
| 2013 | $1,467 | $19,030 |
| 2011 | -- | -- |
Find assessor info on the county website
Monthly payment
Est. payment
Payment breakdown
Explore the cost of this home by adjusting the details. Changes won't be saved.Climate risks
Neighborhood: 36117
Nearby schools
Schools provided by the listing agent
- Elementary: HALCYON ELEMENTARY
- Middle: HALCYON ELEMENTARY
Source: LCMLS. This data may not be complete. We recommend contacting the local school district to confirm school assignments for this home.
- $254,5003 bd1 ba1.8k sqft1096 Autumn Ridge Rd, Montgomery, AL 36117Off Market
- $269,6003 bd1 ba2.2k sqft1084 Autumn Ridge Rd, Montgomery, AL 36117Off Market
- $339,2003 bd2 ba2.3k sqft8112 Lichfield Ct, Montgomery, AL 36117Off Market
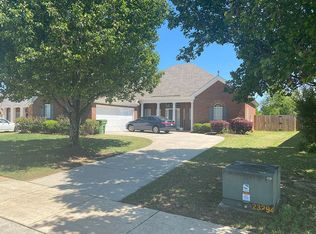
- $291,9004 bd2 ba2.2k sqft1078 Autumn Ridge Rd, Montgomery, AL 36117Off Market
Similar homes
- $304,9004 bd2 ba2.2k sqft1125 Autumn Ridge Rd, Montgomery, AL 36117For Sale
 MLS ID #590164, Annette McKemy, ARC Realty. MAAR
 - $334,9004 bd3 ba2.5k sqft7836 Halcyon Forest Trl, Montgomery, AL 36117For Sale
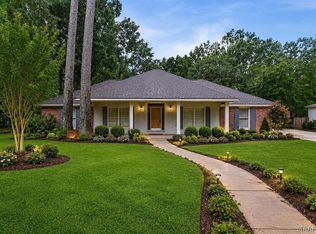 MLS ID #587157, CJ Hodges, Paramount Properties, LLC.. MAAR
 - $325,0004 bd2 ba2.2k sqft9137 Hanston Pl, Montgomery, AL 36117For Sale
 MLS ID #587091, Jeff Dickey, New Waters Realty LLC. MAAR
 - $374,5004 bd3 ba2.6k sqft8918 Braxton Ln, Montgomery, AL 36117For Sale
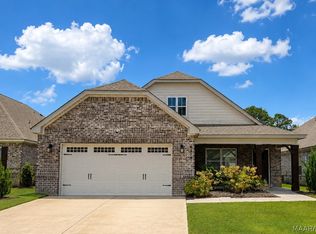 MLS ID #590363, A J Hayles, Red Tails Realty Group. MAAR
