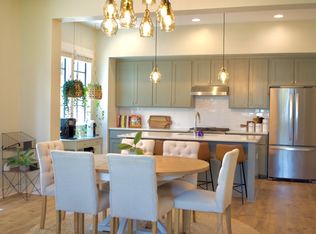
Welcome home to easy, low maintenance one story living! This charming home offers a comfortable and functional layout with spacious living areas, inviting bedrooms, and great storage throughout. The kitchen features upgraded GE Cafe appliances, adding a stylish touch to the heart of the home. Thoughtfully designed for everyday comfort and convenience, this home offers the perfect blend of quality finishes and easy living. A wonderful opportunity for anyone looking for a beautiful home with everything conveniently located on one level! Not to mention just steps away from the Town Center.
Hampstead is an International Award Winning Community Design. Thoughtfully designed homes and plans for all stages of life. 3-acre community farm, tennis courts with on-site pro, playgrounds, dog parks, Hampstead Public Library Branch, Hampstead Athletic Club, salon and spa, shopping & parks all located within walking distance. Home to City Grill and The Tipping Point. 2 Gorgeous Hampstead pools with one located in the heart of the neighborhood. The other, the largest lido pool in Montgomery, is located by our 23 acre lake. Hundreds of acres of parks, preserves, and beautiful green space including the Hampstead Village Center.
Tenant is currently in the process of moving out. New carpet and fresh interior paint are scheduled to be completed in October.
For sale
$424,900
7625 Wigmore St, Montgomery, AL 36116
3beds
1,771sqft
Single Family Residence
Built in 2019
3,484 Square Feet Lot
$418,100 Zestimate®
$240/sqft
$125/mo HOA
What's special
Inviting bedroomsQuality finishesComfortable and functional layoutGreat storage throughout
- 40 days
- 190
- 14
Zillow last checked:
Listing updated:
Listed by:
Brandi Smith 334-270-6730,
Hampstead Community Realty LLC
Source: MAAR,MLS#: 590380 Originating MLS: Montgomery Area Association Of Realtors
Facts & features
Interior
Bedrooms & bathrooms
- Bedrooms: 3
- Bathrooms: 2
- Full bathrooms: 2
Primary bedroom
- Level: First
Bedroom
- Level: First
Bedroom
- Level: First
Bathroom
- Level: First
Bathroom
- Level: First
Breakfast room nook
- Level: First
Dining room
- Level: First
Kitchen
- Level: First
Laundry
- Level: First
Living room
- Level: First
Heating
- Central, Gas
Cooling
- Central Air, Electric
Appliances
- Included: Dishwasher, Disposal, Gas Range, Microwave, Plumbed For Ice Maker, Refrigerator, Self Cleaning Oven, Tankless Water Heater, Dryer, Washer
- Laundry: Washer Hookup, Dryer Hookup
Features
- Double Vanity, Garden Tub/Roman Tub, High Ceilings, Pull Down Attic Stairs, Separate Shower, Walk-In Closet(s), Breakfast Bar, Kitchen Island
- Flooring: Carpet, Laminate, Tile
- Doors: Insulated Doors
- Windows: Double Pane Windows
- Attic: Pull Down Stairs
- Number of fireplaces: 1
- Fireplace features: One, Gas Log
Interior area
- Total interior livable area: 1,771 sqft
Property
Parking
- Total spaces: 2
- Parking features: Attached, Garage
- Attached garage spaces: 2
Features
- Levels: One
- Stories: 1
- Patio & porch: Covered, Patio, Porch
- Exterior features: Fully Fenced, Fence, Porch, Patio
- Pool features: Community, Pool
- Fencing: Full,Privacy
Lot
- Size: 3,484 Square Feet
- Features: City Lot, Subdivision
Details
- Parcel number: 1603061000142.000
Construction
Type & style
- Home type: SingleFamily
- Architectural style: One Story
- Property subtype: Single Family Residence
Materials
- Brick, HardiPlank Type
- Foundation: Slab
Condition
- New construction: No
- Year built: 2019
Details
- Builder model: Bedford
- Builder name: Mercer Home
Utilities & green energy
- Sewer: Public Sewer
- Water: Public
- Utilities for property: Cable Available, Electricity Available, Natural Gas Available
Green energy
- Energy efficient items: Doors, Windows
Community & HOA
Community
- Features: Pool
- Security: Fire Alarm
- Subdivision: Hampstead
HOA
- Has HOA: Yes
- HOA fee: $750 semi-annually
Location
- Region: Montgomery
Financial & listing details
- Price per square foot: $240/sqft
- Tax assessed value: $380,800
- Annual tax amount: $1,806
- Date on market: 9/10/2026
- Cumulative days on market: 41 days
- Listing terms: Cash,Conventional,FHA,VA Loan
Estimated market value
$418,100
$397,000 - $439,000
$2,512/mo
Price history
| Date | Event | Price |
|---|---|---|
| 9/10/2026 | Listed for sale | $424,900+28%$240/sqft |
Source:  MAAR #590380 Report a problem | ||
| 6/12/2020 | Sold | $332,000-0.2%$187/sqft |
Source: Public Record Report a problem | ||
| 4/24/2020 | Pending sale | $332,500$188/sqft |
Source: Hampstead Report a problem | ||
| 11/1/2019 | Price change | $332,500+2%$188/sqft |
Source: Hampstead Community Realty LLC #463227 Report a problem | ||
| 10/18/2019 | Listed for sale | $325,950$184/sqft |
Source: Hampstead Community Realty LLC #463227 Report a problem | ||
Public tax history
| Year | Property taxes | Tax assessment |
|---|---|---|
| 2025 | $1,806 +1.3% | $38,080 +1.2% |
| 2024 | $1,784 +5.4% | $37,620 +5.3% |
| 2023 | $1,692 +53.7% | $35,740 +14.2% |
| 2022 | $1,101 +3.7% | $31,300 |
| 2021 | $1,062 +315.7% | -- |
| 2020 | $256 | $7,000 |
| 2019 | $256 | -- |
| 2018 | $256 | $7,000 |
| 2017 | $256 | $7,000 |
| 2014 | $256 | $7,000 -30% |
| 2013 | $256 | $10,000 |
| 2011 | -- | -- |
Find assessor info on the county website
Monthly payment
Est. payment
Payment breakdown
Explore the cost of this home by adjusting the details. Changes won't be saved.Climate risks
Neighborhood: 36116
Nearby schools
Schools provided by the listing agent
- Elementary: Wilson Elementary School
- Middle: Carr Middle School,
- High: Park Crossing High School
Source: MAAR. This data may not be complete. We recommend contacting the local school district to confirm school assignments for this home.


Similar homes
- $399,9003 bd3 ba1.8k sqft7764 Long Acre St, Montgomery, AL 36116For Sale
 MLS ID #588054, Stacey Davidson, Realty Central. MAAR
- $399,9004 bd2 ba2.5k sqft8513 Sunrise Loop, Montgomery, AL 36116For Sale
 MLS ID #589751, Rachel Haslett, Exit Realty Preferred. MAAR
- from $449,5003 bd2 ba1.7k sqftThe Chadwick Plan, Hampstead, Montgomery, AL 36116New Construction
 Hampstead
- $395,9005 bd3 ba2.5k sqft4813 Monarch Pass, Montgomery, AL 36116New Construction
 MAAR
