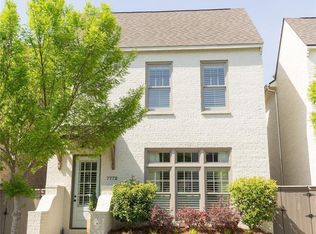
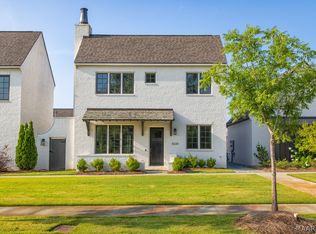
Welcome to Hampstead! This gorgeous two-story property is now available for YOU to enjoy. This HOME showcases a modern industrial design with polished concrete floors, sleek cabinets, contemporary finishes and an open, minimalist style that creates a sophisticated, yet inviting, living space. The bright and airy kitchen with endless countertop spaces will inspire your inner-chef to prepare many appetizing creations in your new HOME. The primary suite is located downstairs and features TWO walk-in closets. The primary bathroom offers a highly sought spa-like appeal with double sinks, a garden tub and a separate shower that maximizes space and functionality, creating a luxurious personal retreat. Additionally, the half bath and separate laundry room are conveniently located downstairs. At the top of the stairs you'll be greeted by a relaxing loft/den flanked by guest rooms, each with walk-in closets. The beautiful upstairs guest bathroom offers a shower/tub combination. As you journey outside you will notice an ample-sized yard and privacy fence for your enjoyment. Make your appointment NOW to have your own personal tour!
For sale
$399,900
7764 Long Acre St, Montgomery, AL 36116
3beds
1,898sqft
Single Family Residence
Built in 2011
2,178 Square Feet Lot
$-- Zestimate®
$211/sqft
$125/mo HOA
What's special
Contemporary finishesGarden tubDouble sinksOpen minimalist styleSleek cabinetsAmple-sized yardPrivacy fence
- 115 days
- 181
- 7
Zillow last checked:
Listing updated:
Listed by:
Stacey Davidson 334-285-4646,
Realty Central
Source: MAAR,MLS#: 588054 Originating MLS: Montgomery Area Association Of Realtors
Originating MLS: Montgomery Area Association Of RealtorsFacts & features
Interior
Bedrooms & bathrooms
- Bedrooms: 3
- Bathrooms: 3
- Full bathrooms: 2
- 1/2 bathrooms: 1
Primary bedroom
- Level: First
Heating
- Central, Gas
Cooling
- Central Air, Electric
Appliances
- Included: Dishwasher, Electric Cooktop, Electric Oven, Disposal, Gas Water Heater, Plumbed For Ice Maker, Refrigerator, Smooth Cooktop, Dryer, Washer
- Laundry: Washer Hookup, Dryer Hookup
Features
- Double Vanity, Garden Tub/Roman Tub, High Ceilings, Separate Shower, Walk-In Closet(s), Window Treatments, Breakfast Bar, Kitchen Island
- Flooring: Carpet, Concrete, Tile
- Doors: Insulated Doors
- Windows: Blinds, Double Pane Windows, Window Treatments
- Number of fireplaces: 1
- Fireplace features: One
Interior area
- Total interior livable area: 1,898 sqft
Video & virtual tour
Property
Parking
- Parking features: Parking Pad
Features
- Levels: Two
- Stories: 2
- Exterior features: Fully Fenced, Fence
- Pool features: Community, Pool
- Fencing: Full,Privacy
Lot
- Size: 2,178 Square Feet
- Dimensions: 24 x 100
- Features: City Lot, Subdivision
Details
- Parcel number: 1603052000040.000
Construction
Type & style
- Home type: SingleFamily
- Architectural style: Two Story
- Property subtype: Single Family Residence
Materials
- Brick, HardiPlank Type
- Foundation: Slab
Condition
- New construction: No
- Year built: 2011
Utilities & green energy
- Sewer: Public Sewer
- Water: Public
- Utilities for property: Electricity Available, Natural Gas Available, High Speed Internet Available
Green energy
- Energy efficient items: Doors, Windows
Community & HOA
Community
- Features: Pool
- Subdivision: Hampstead
HOA
- Has HOA: Yes
- Services included: Association Management, Recreation Facilities
- HOA fee: $750 semi-annually
Location
- Region: Montgomery
Financial & listing details
- Price per square foot: $211/sqft
- Date on market: 6/26/2026
- Cumulative days on market: 115 days
- Listing terms: Cash,Conventional,FHA,VA Loan
- Road surface type: Paved
Estimated market value
Not available
Estimated sales range
Not available
Not available
Price history
| Date | Event | Price |
|---|---|---|
| 6/26/2026 | Listed for sale | $399,900+5.2%$211/sqft |
Source:  MAAR #588054 Report a problem MAAR #588054 Report a problem | ||
| 6/19/2026 | Listing removed | $3,500$2/sqft |
Source: Zillow Rentals Report a problem | ||
| 5/30/2026 | Listed for rent | $3,500$2/sqft |
Source: Zillow Rentals Report a problem | ||
| 1/10/2026 | Listing removed | $3,500$2/sqft |
Source: Zillow Rentals Report a problem | ||
| 1/1/2026 | Listed for rent | $3,500$2/sqft |
Source: Zillow Rentals Report a problem | ||
| 9/13/2025 | Listing removed | $3,500$2/sqft |
Source: Zillow Rentals Report a problem | ||
| 8/14/2025 | Listed for rent | $3,500$2/sqft |
Source: Zillow Rentals Report a problem | ||
| 4/27/2025 | Listing removed | $3,500$2/sqft |
Source: Zillow Rentals Report a problem | ||
| 3/24/2025 | Listed for rent | $3,500$2/sqft |
Source: Zillow Rentals Report a problem | ||
| 2/27/2025 | Pending sale | $379,990$200/sqft |
Source: MAAR #568523 Report a problem | ||
| 2/10/2025 | Listing removed | $379,990$200/sqft |
Source: MAAR #568523 Report a problem | ||
| 1/13/2025 | Listed for sale | $379,990+0.3%$200/sqft |
Source: MAAR #568523 Report a problem | ||
| 10/27/2024 | Listing removed | $379,000$200/sqft |
Source: MAAR #563297 Report a problem | ||
| 10/3/2024 | Price change | $379,000-2.6%$200/sqft |
Source: MAAR #563297 Report a problem | ||
| 9/7/2024 | Listed for sale | $389,000$205/sqft |
Source: MAAR #563297 Report a problem | ||
Public tax history
Tax history is unavailable.
Monthly payment
Est. payment
Payment breakdown
Explore the cost of this home by adjusting the details. Changes won't be saved.Climate risks
Neighborhood: 36116
Nearby schools
Schools provided by the listing agent
- Elementary: Wilson Elementary School
- Middle: Carr Middle School,
- High: Park Crossing High School
Source: MAAR. This data may not be complete. We recommend contacting the local school district to confirm school assignments for this home.


Similar homes
- $399,9004 bd2 ba2.5k sqft8513 Sunrise Loop, Montgomery, AL 36116For Sale
 MLS ID #589751, Rachel Haslett, Exit Realty Preferred. MAAR
 - $380,9004 bd3 ba2.2k sqft4817 Monarch Pass, Montgomery, AL 36116New Construction
 MAAR
MAAR - $449,9004 bd3 ba2.6k sqft8549 Sunrise Loop, Montgomery, AL 36116For Sale
 MLS ID #590996, Terra Jorgensen, KW Montgomery. MAAR
 - $529,5004 bd4 ba2.3k sqft8220 Marylebone High St, Montgomery, AL 36116For Sale
 MLS ID #588415, Phelps Reid, Reid & Davis Realtors, LLC.. MAAR
