Welcome to 403 Thorn Place, where timeless Cloverdale charm meets modern luxury. Beautifully renovated and thoughtfully designed, this exceptional 5-bedroom, 3-full-bath, 2-half-bath Brick Cape Cod offers over 3,600 square feet of elegant living space, plus a detached guest house—a rare opportunity in one of Montgomery's most sought-after neighborhoods.
From the inviting arched entry to the hardwood floors, soaring ceilings, and abundant natural light, every detail creates a warm and welcoming atmosphere. At the heart of the home is a stunning chef's kitchen featuring quartz countertops, custom cabinetry, stainless steel appliances, a gas range, and a striking marble hood and backsplash. The spacious dining room and sunny breakfast area make every meal a treat.
Designed for flexibility, the home features two luxurious 1st floor primary suites—each with walk-in closets and beautifully renovated marble bathrooms and designer finishes. Upstairs, a generous bonus room offers endless possibilities for a media room, playroom, or game room, while an additional flex space is perfect for a home office, gym, or hobby room.
Step outside to enjoy a peaceful courtyard, fully fenced backyard, and mature landscaping that provide the perfect backdrop for relaxing or entertaining. The detached guest house offers exceptional versatility as a private guest suite, home office, studio, or space for multigenerational living.
Located in the heart of historic Cloverdale, you'll love being just a short stroll from neighborhood parks, local restaurants, cafés, boutiques, and the theater. Combining historic charm, modern updates, generous living space, and a truly flexible floor plan, this home offers a blueprint that fits your lifestyle. Schedule your private showing today and experience everything this remarkable home has to offer.
For sale
Price cut: $10K (9/11)
$399,900
403 Thorn Pl, Montgomery, AL 36106
5beds
3,604sqft
Single Family Residence
Built in 1930
9,147 Square Feet Lot
$-- Zestimate®
$111/sqft
$-- HOA
What's special
Private guest suiteFully fenced backyardSpacious dining roomDesigner finishesWalk-in closetsQuartz countertopsHome office
- 83 days
- 460
- 52
Zillow last checked:
Listing updated:
Listed by:
A J Hayles 334-318-7309,
Red Tails Realty Group
Source: MAAR,MLS#: 588995 Originating MLS: Montgomery Area Association Of Realtors
Originating MLS: Montgomery Area Association Of RealtorsFacts & features
Interior
Bedrooms & bathrooms
- Bedrooms: 5
- Bathrooms: 5
- Full bathrooms: 3
- 1/2 bathrooms: 2
Primary bedroom
- Level: First
Bedroom
- Level: First
Bedroom
- Level: First
Bedroom
- Level: Second
Bedroom
- Level: Second
Bathroom
- Level: First
Bathroom
- Level: First
Bathroom
- Level: Second
Breakfast room nook
- Level: First
Dining room
- Level: First
Family room
- Level: First
Half bath
- Level: First
Half bath
- Level: Second
Kitchen
- Level: First
Laundry
- Level: First
Living room
- Level: First
Recreation
- Level: Second
Heating
- Central, Electric, Gas
Cooling
- Central Air, Electric
Appliances
- Included: Gas Water Heater
Features
- Flooring: Tile, Wood
- Basement: Unfinished
Interior area
- Total interior livable area: 3,604 sqft
Video & virtual tour
Property
Parking
- Parking features: Driveway, Parking Pad
Features
- Levels: Two
- Stories: 2
- Exterior features: Fully Fenced
- Pool features: None
- Fencing: Full
Lot
- Size: 9,147 Square Feet
- Dimensions: 150 x 60
- Features: City Lot, Mature Trees
Details
- Additional structures: Workshop
- Parcel number: 1004191019007.000
Construction
Type & style
- Home type: SingleFamily
- Architectural style: Two Story
- Property subtype: Single Family Residence
Materials
- Brick, Wood Siding
- Foundation: Basement
Condition
- New construction: No
- Year built: 1930
Utilities & green energy
- Sewer: Public Sewer
- Water: Public
- Utilities for property: Unknown
Community & HOA
Community
- Subdivision: Cloverdale
HOA
- Has HOA: No
Location
- Region: Montgomery
Financial & listing details
- Price per square foot: $111/sqft
- Tax assessed value: $322,300
- Date on market: 7/31/2026
- Cumulative days on market: 83 days
- Listing terms: Cash,Conventional,FHA,VA Loan
Estimated market value
Not available
Estimated sales range
Not available
Not available
Price history
| Date | Event | Price |
|---|---|---|
| 9/11/2026 | Price change | $399,900-2.4%$111/sqft |
Source:  MAAR #588995 Report a problem MAAR #588995 Report a problem | ||
| 7/31/2026 | Listed for sale | $409,900+215.3%$114/sqft |
Source: MAAR #588995 Report a problem | ||
| 1/26/2026 | Sold | $130,000$36/sqft |
Source: Public Record Report a problem | ||
Public tax history
| Year | Property taxes | Tax assessment |
|---|---|---|
| 2025 | -- | $32,240 |
| 2024 | -- | $32,240 +4.6% |
| 2023 | -- | $30,820 +3.1% |
| 2022 | -- | $29,900 |
| 2021 | -- | -- |
| 2020 | -- | $30,100 |
| 2019 | -- | -- |
| 2018 | -- | $30,100 -41.8% |
| 2017 | -- | $51,700 +118.1% |
| 2014 | -- | $23,708 +3.1% |
| 2013 | -- | $23,000 |
| 2011 | -- | -- |
Find assessor info on the county website
Monthly payment
Est. payment
Payment breakdown
Explore the cost of this home by adjusting the details. Changes won't be saved.Climate risks
Neighborhood: 36106
Nearby schools
Schools provided by the listing agent
- Elementary: Nixon Elementary School
- Middle: Bellingrath Middle School,
- High: Carver Senior High School
Source: MAAR. This data may not be complete. We recommend contacting the local school district to confirm school assignments for this home.
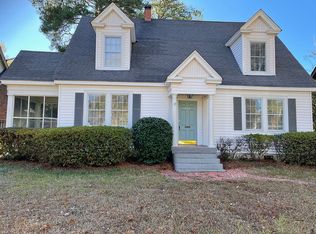

Similar homes
- $399,0004 bd3 ba3.7k sqft951 Cloverdale Rd, Montgomery, AL 36106For Sale
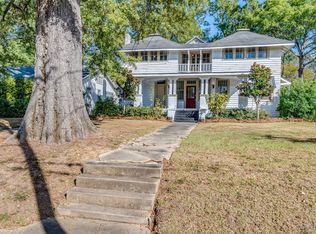 MLS ID #582793, Jill Benefield, ARC Realty. MAAR
 - $425,0004 bd3 ba2.8k sqft741 Thorn Pl, Montgomery, AL 36106For Sale
 MLS ID #585744, Phelps Reid, Reid & Davis Realtors, LLC.. MAAR
 - $545,9005 bd5 ba4.2k sqft1833 Galena Ave, Montgomery, AL 36106For Sale
 MLS ID #590189, Rachel Barley, Partners Realty. MAAR
 - $389,9004 bd4 ba3.5k sqft3610 Thomas Ave, Montgomery, AL 36111For Sale
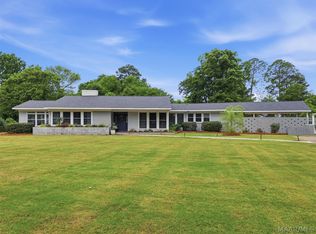 MLS ID #586146, Staci Rogers, Reid & Davis Realtors, LLC.. MAAR
