*** HOME WARRANTY INCLUDED + PRICE IMPROVEMENT *** This is a rare opportunity to own one of the most unique homes in Montgomery's highly coveted Cottage Hill neighborhood. This home seamlessly blends modern updates with the timeless architectural details and master craftsmanship of a bygone era.
Offering 5 spacious bedrooms, 2 full baths, and 2 half baths, the main living areas provide an abundance of sophisticated space. The incredible footprint continues with an expansive upstairs bonus room, ready to be transformed into a massive owner's suite, a private home office, or a stylish loft.
The real game-changer is the massive walk-out basement. ***Boasting over 2,000 square feet of bonus space*** , a half bath already in place, the possibilities here are endless. With its own separate access and a 2-car tandem garage, this space is the ultimate canvas. Transform it into a true, private in-law suite, an income-generating apartment, a next-level man cave, or a massive workshop.
Outside, the property sits on a rare, expansive double lot featuring a fully fenced yard and incredibly convenient off-street parking accessible via the rear alleyway.
Located just a short walk from the vibrant Riverfront and downtown entertainment district, and minutes from Maxwell AFB, Gunter Annex, I85 & I65, Prattville, Montgomery Whitewater Park, and the EJI Legacy Sites, this home puts the best of the city right at your doorstep. Come visit your next home today!
For sale
Price cut: $100 (9/7)
$339,800
610 Clayton St, Montgomery, AL 36104
5beds
3,589sqft
Single Family Residence
Built in 1937
0.33 Acres Lot
$-- Zestimate®
$95/sqft
$-- HOA
What's special
Massive walk-out basementFully fenced yardRare expansive double lotExpansive upstairs bonus room
- 126 days
- 324
- 19
Zillow last checked:
Listing updated:
Listed by:
A J Hayles 334-318-7309,
Red Tails Realty Group,
Steward Hayles 334-318-7309,
Red Tails Realty Group
Source: MAAR,MLS#: 586966 Originating MLS: Montgomery Area Association Of Realtors
Originating MLS: Montgomery Area Association Of RealtorsFacts & features
Interior
Bedrooms & bathrooms
- Bedrooms: 5
- Bathrooms: 4
- Full bathrooms: 2
- 1/2 bathrooms: 2
Primary bedroom
- Level: First
- Dimensions: 13x13.4
Bedroom
- Level: First
- Dimensions: 12x13
Bedroom
- Level: First
- Dimensions: 12x14
Bathroom
- Level: First
Bathroom
- Level: First
Bonus room
- Level: Second
- Dimensions: 16x44
Breakfast room nook
- Level: First
- Dimensions: 8x12.5
Dining room
- Level: First
- Dimensions: 14.10x16.6
Family room
- Description: SittingRm.?
- Level: First
Great room
- Level: First
- Dimensions: 29x14.10
Half bath
- Level: Second
Kitchen
- Level: First
- Dimensions: 10.4x10.8
Laundry
- Level: First
- Dimensions: 7.5x10
Heating
- Central, Electric, Gas
Cooling
- Central Air, Ceiling Fan(s), Electric
Appliances
- Included: Dishwasher, Disposal, Gas Range, Gas Water Heater, Plumbed For Ice Maker, Refrigerator, Dryer, Washer
- Laundry: Washer Hookup, Dryer Hookup
Features
- High Ceilings
- Flooring: Tile, Vinyl, Wood
- Basement: Partially Finished
- Has fireplace: Yes
- Fireplace features: Multiple
Interior area
- Total interior livable area: 3,589 sqft
Property
Parking
- Total spaces: 1
- Parking features: Attached, Driveway, Garage
- Attached garage spaces: 1
Features
- Levels: One and One Half,Two
- Stories: 2
- Patio & porch: Covered, Porch
- Exterior features: Fully Fenced, Porch, Storage
- Pool features: None
- Fencing: Full
Lot
- Size: 0.33 Acres
- Dimensions: 100 x 145
- Features: City Lot, Mature Trees
Details
- Parcel number: 0311011203018017000
Construction
Type & style
- Home type: SingleFamily
- Architectural style: Two Story
- Property subtype: Single Family Residence
Materials
- Brick
- Foundation: Basement
Condition
- New construction: No
- Year built: 1937
Utilities & green energy
- Sewer: Public Sewer
- Water: Public
- Utilities for property: Cable Available, Electricity Available, Natural Gas Available
Community & HOA
Community
- Subdivision: Cottage Hill
HOA
- Has HOA: No
Location
- Region: Montgomery
Financial & listing details
- Price per square foot: $95/sqft
- Tax assessed value: $332,600
- Annual tax amount: $1,613
- Date on market: 6/5/2026
- Cumulative days on market: 126 days
- Listing terms: Cash,Conventional,FHA,VA Loan
Estimated market value
Not available
Estimated sales range
Not available
Not available
Price history
| Date | Event | Price |
|---|---|---|
| 9/7/2026 | Price change | $339,8000%$95/sqft |
Source:  MAAR #586966 Report a problem MAAR #586966 Report a problem | ||
| 7/22/2026 | Price change | $339,900-7.9%$95/sqft |
Source: MAAR #586966 Report a problem | ||
| 6/16/2026 | Price change | $369,000-1.3%$103/sqft |
Source: MAAR #586966 Report a problem | ||
| 6/5/2026 | Listed for sale | $373,800+1680%$104/sqft |
Source: MAAR #586966 Report a problem | ||
| 10/1/1991 | Sold | $21,000$6/sqft |
Source: Agent Provided Report a problem | ||
Public tax history
| Year | Property taxes | Tax assessment |
|---|---|---|
| 2025 | $1,613 | $33,260 |
| 2024 | $1,613 +34.3% | $33,260 +34.3% |
| 2023 | $1,201 -33.5% | $24,760 -50% |
| 2022 | $1,807 +11.9% | $49,500 |
| 2021 | $1,614 | -- |
| 2020 | $1,614 -1.1% | $44,220 |
| 2019 | $1,631 -6.8% | -- |
| 2018 | $1,751 -0.8% | $47,960 -0.8% |
| 2017 | $1,765 +78.2% | $48,360 +81% |
| 2014 | $990 +1.5% | $26,720 -0.4% |
| 2013 | $975 | $26,840 |
| 2011 | -- | -- |
Find assessor info on the county website
Monthly payment
Est. payment
Payment breakdown
Explore the cost of this home by adjusting the details. Changes won't be saved.Climate risks
Neighborhood: Cottage Hill
Nearby schools
Schools provided by the listing agent
- Elementary: Nixon Elementary School
- Middle: Bellingrath Middle School,
- High: Carver Senior High School
Source: MAAR. This data may not be complete. We recommend contacting the local school district to confirm school assignments for this home.

Similar homes
- $338,5004 bd3 ba2.3k sqft1429 Gilmer Ave, Montgomery, AL 36104For Sale
 MLS ID #588093, Jessica Taylor, Reid & Davis Realtors, LLC.. MAAR
 - $275,0004 bd3 ba3.1k sqft264 E Fairview Ave, Montgomery, AL 36105For Sale
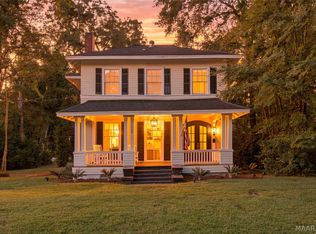 MLS ID #591035, Sylvia Wright, CHOSEN Realty, LLC.. MAAR
 - $285,0005 bd4 ba3.9k sqft1241 S Hull St, Montgomery, AL 36104For Sale
 MLS ID #589769, Leah M. Willis, First Call Realty Wetumpka Br. MAAR
 - $399,9998 bd4 ba4.7k sqft1426 S Court St, Montgomery, AL 36104For Sale

 MLS ID #21458052, Alyssia Walker, TMills Realty Group. GALMLS
