Spacious two-story home offering 4,792 sq ft with 8 bedrooms and 4 bathrooms in a central Montgomery location. This property features a flexible and functional layout with generously sized rooms and multiple living areas, providing excellent space for a variety of uses. Ideal for large households, multi-generational living, or investment potential. The home offers strong opportunity for rental income strategies such as room-by-room leasing or value-add updates to maximize return. Conveniently located near downtown Montgomery, schools, shopping, and major commuter routes, this property combines size, accessibility, and versatility. A great opportunity for buyers seeking space and long-term potential in an established area. Unlock the potential, schedule your showing today.
For sale
Price cut: $49K (7/25)
$399,999
1426 S Court St, Montgomery, AL 36104
8beds
4,792sqft
Single Family Residence
Built in 1940
10,454 Square Feet Lot
$-- Zestimate®
$83/sqft
$-- HOA
What's special
Spacious two-story homeFlexible and functional layoutGenerously sized rooms
- 97 days
- 258
- 9
Zillow last checked:
Listing updated:
Listed by:
Alyssia Walker 925-568-6100,
TMills Realty Group
Source: GALMLS,MLS#: 21458052
Facts & features
Interior
Bedrooms & bathrooms
- Bedrooms: 8
- Bathrooms: 4
- Full bathrooms: 4
Rooms
- Room types: Bedroom, Dining Room, Bathroom, Master Bedroom
Primary bedroom
- Level: Second
Bedroom 1
- Level: Second
Bedroom 2
- Level: Second
Bedroom 3
- Level: Second
Bedroom 4
- Level: Second
Bedroom 5
- Level: First
Bathroom 1
- Level: Second
Bathroom 3
- Level: First
Dining room
- Level: First
Living room
- Level: First
Basement
- Area: 0
Heating
- Forced Air, Natural Gas
Cooling
- Central Air
Appliances
- Included: Stove-Electric, Gas Water Heater
- Laundry: None
Features
- None
- Flooring: Laminate
- Basement: Crawl Space
- Attic: None
- Has fireplace: No
Interior area
- Total interior livable area: 4,792 sqft
- Finished area above ground: 4,792
- Finished area below ground: 0
Video & virtual tour
Property
Parking
- Parking features: Driveway, Off Street
- Has uncovered spaces: Yes
Features
- Levels: 2+ story
- Exterior features: None
- Pool features: None
- View description: None
- Waterfront features: No
Lot
- Size: 10,454 Square Feet
Details
- Parcel number: 1106134028041.000
- Special conditions: N/A
Construction
Type & style
- Home type: SingleFamily
- Property subtype: Single Family Residence
Materials
- Brick Over Foundation, Shingle Siding
Condition
- Year built: 1940
Utilities & green energy
- Water: Public
- Utilities for property: Sewer Connected
Community & HOA
Community
- Subdivision: None
Location
- Region: Montgomery
Financial & listing details
- Price per square foot: $83/sqft
- Tax assessed value: $96,300
- Annual tax amount: $934
- Price range: $400K - $400K
- Date on market: 7/4/2026
Estimated market value
Not available
Estimated sales range
Not available
$2,524/mo
Price history
| Date | Event | Price |
|---|---|---|
| 7/25/2026 | Price change | $399,999-10.9%$83/sqft |
Source:  GALMLS #21458052 Report a problem GALMLS #21458052 Report a problem | ||
| 7/4/2026 | Listed for sale | $449,000$94/sqft |
Source: GALMLS #21458052 Report a problem | ||
| 7/1/2026 | Listing removed | $449,000$94/sqft |
Source: My State MLS #11675068 Report a problem | ||
| 6/6/2026 | Price change | $449,000-6.3%$94/sqft |
Source: My State MLS #11675068 Report a problem | ||
| 5/5/2026 | Price change | $479,000-2%$100/sqft |
Source: My State MLS #11675068 Report a problem | ||
| 4/18/2026 | Price change | $489,000-2%$102/sqft |
Source: My State MLS #11675068 Report a problem | ||
| 4/7/2026 | Price change | $499,000-0.2%$104/sqft |
Source: My State MLS #11675068 Report a problem | ||
| 3/19/2026 | Listed for sale | $500,000$104/sqft |
Source: My State MLS #11675068 Report a problem | ||
| 5/15/2018 | Listing removed | $3,800$1/sqft |
Source: PMI River Region Report a problem | ||
| 4/20/2018 | Listed for rent | $3,800$1/sqft |
Source: PMI River Region Report a problem | ||
Public tax history
| Year | Property taxes | Tax assessment |
|---|---|---|
| 2025 | $934 | $19,260 |
| 2024 | $934 | $19,260 |
| 2023 | $934 +34.4% | $19,260 +1.2% |
| 2022 | $695 +28.1% | $19,040 |
| 2021 | $542 | -- |
| 2020 | $542 -4.2% | $14,860 |
| 2019 | $566 +4.4% | -- |
| 2018 | $542 +4.4% | $14,860 +9.4% |
| 2017 | $519 | $13,580 |
| 2014 | $519 +4.8% | $13,580 -45.1% |
| 2013 | $496 | $24,740 |
Find assessor info on the county website
Monthly payment
Est. payment
Payment breakdown
Explore the cost of this home by adjusting the details. Changes won't be saved.Climate risks
Neighborhood: 36104
Nearby schools
Schools provided by the listing agent
- Elementary: E D Nixon
- Middle: Bellingrath
- High: Carver
Source: GALMLS. This data may not be complete. We recommend contacting the local school district to confirm school assignments for this home.
Similar homes
- $399,9005 bd5 ba3.6k sqft403 Thorn Pl, Montgomery, AL 36106For Sale
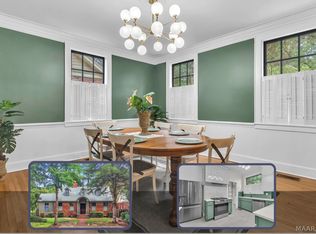 MLS ID #588995, A J Hayles, Red Tails Realty Group. MAAR
 - $339,8005 bd4 ba3.5k sqft610 Clayton St, Montgomery, AL 36104For Sale
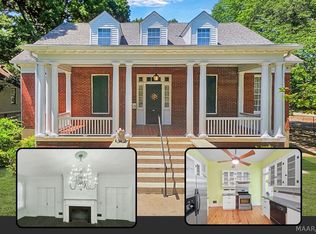 MLS ID #586966, A J Hayles, Red Tails Realty Group. MAAR
 - $285,0005 bd4 ba3.9k sqft1241 S Hull St, Montgomery, AL 36104For Sale
 MLS ID #589769, Leah M. Willis, First Call Realty Wetumpka Br. MAAR
 - $395,0005 bd4 ba3.4k sqft3123 Hathaway Pl, Montgomery, AL 36111For Sale
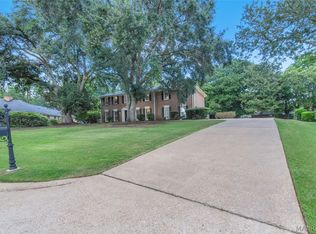 MLS ID #589301, Leanna L. Batrez, David Kahn Company. MAAR
