Beautiful estate situated on approximately 5.16 acres+/-, wooded and pasture! Includes: Home with approx 3150 sf, two barns; a workshop and a carport! Located in the heart of Millbrook! This estate has been in the same family almost 100 years. The home features include hardwood floors, high ceilings both up and downstairs, a spacious updated kitchen with beautiful Quartz counter-tops, a butlers pantry, eating area, and an adjacent screened-in porch to enjoy the serene setting of the property! The living room with its 11 ft +/- ceilings, tall windows and a well suited (approx 3 feet x 4 feet) fireplace is a great place for gatherings. The interior and exterior of the home was painted in 2022 and exterior of rental home in 2022. New roof installed in January of 2023. Additional acreage, up to 65 acres+/-, is also available. Call for details.
For sale
$419,500
4330 Coosada Rd, Millbrook, AL 36054
4beds
3,150sqft
Single Family Residence
Built in 1937
5.16 Acres Lot
$403,000 Zestimate®
$133/sqft
$-- HOA
What's special
Two barnsEating areaTall windowsButlers pantryBeautiful quartz counter-topsHardwood floorsSpacious updated kitchen
- 37 days
- 1,141
- 84
Zillow last checked:
Listing updated:
Listed by:
Jim Gardner OFFIC:(205)879-9287,
World Properties
Source: GALMLS,MLS#: 21461581
Facts & features
Interior
Bedrooms & bathrooms
- Bedrooms: 4
- Bathrooms: 2
- Full bathrooms: 2
Rooms
- Room types: Bedroom, Bathroom, Kitchen, Master Bedroom, Office/Study (ROOM), Sunroom (ROOM)
Primary bedroom
- Level: First
Bedroom 1
- Level: Second
Bedroom 2
- Level: Second
Bedroom 3
- Level: Second
Bathroom 1
- Level: Second
Kitchen
- Features: Eat-in Kitchen, Pantry, Butlers Pantry
- Level: First
Living room
- Level: First
Basement
- Area: 0
Office
- Level: First
Heating
- Central, Forced Air, Natural Gas
Cooling
- Central Air, Window Unit(s)
Appliances
- Included: Electric Cooktop, Dishwasher, Electric Oven, Gas Water Heater
- Laundry: Gas Dryer Hookup, Washer Hookup, Main Level, Laundry Room, Yes
Features
- None, High Ceilings, Tub/Shower Combo
- Flooring: Concrete, Hardwood, Tile, Vinyl
- Basement: Crawl Space
- Attic: Other,Yes
- Number of fireplaces: 1
- Fireplace features: Brick (FIREPL), Living Room, Wood Burning
Interior area
- Total interior livable area: 3,150 sqft
- Finished area above ground: 3,150
- Finished area below ground: 0
Video & virtual tour
Property
Parking
- Total spaces: 2
- Parking features: Off Street
- Carport spaces: 2
Features
- Levels: 2+ story
- Patio & porch: Porch, Porch Screened
- Pool features: None
- Has view: Yes
- View description: None
- Waterfront features: No
Lot
- Size: 5.16 Acres
- Features: Acreage
Details
- Additional structures: Barn(s), Workshop
- Parcel number: 2602030001009.001
- Special conditions: As Is,Third Party Approval
Construction
Type & style
- Home type: SingleFamily
- Property subtype: Single Family Residence
Materials
- Brick, Other, Wood Siding, Wood
Condition
- Year built: 1937
Utilities & green energy
- Sewer: Septic Tank
- Water: Public
Community & HOA
Community
- Subdivision: Leyburn Property
Location
- Region: Millbrook
Financial & listing details
- Price per square foot: $133/sqft
- Tax assessed value: $277,180
- Annual tax amount: $1,438
- Price range: $419.5K - $419.5K
- Date on market: 8/8/2026
- Road surface type: Paved
Estimated market value
$403,000
$383,000 - $423,000
$2,117/mo
Price history
| Date | Event | Price |
|---|---|---|
| 8/8/2026 | Listed for sale | $419,500-2.3%$133/sqft |
Source:  GALMLS #21461581 Report a problem GALMLS #21461581 Report a problem | ||
| 8/7/2026 | Listing removed | $429,500$136/sqft |
Source: GALMLS #21458167 Report a problem | ||
| 7/27/2026 | Price change | $429,500-2.3%$136/sqft |
Source: GALMLS #21458167 Report a problem | ||
| 7/6/2026 | Listed for sale | $439,500-17.9%$140/sqft |
Source: GALMLS #21458167 Report a problem | ||
| 6/30/2026 | Listing removed | $535,500$170/sqft |
Source: GALMLS #21448883 Report a problem | ||
| 6/23/2026 | Listed for sale | $535,500-21.2%$170/sqft |
Source: GALMLS #21448883 Report a problem | ||
| 6/7/2026 | Listing removed | $679,500$216/sqft |
Source: GALMLS #21448883 Report a problem | ||
| 4/6/2026 | Listed for sale | $679,500+71.8%$216/sqft |
Source: GALMLS #21448883 Report a problem | ||
| 12/22/2025 | Listing removed | $395,500$126/sqft |
Source: GALMLS #21433621 Report a problem | ||
| 11/22/2025 | Price change | $395,500-5.7%$126/sqft |
Source: GALMLS #21433621 Report a problem | ||
| 10/18/2025 | Price change | $419,500-4.6%$133/sqft |
Source: GALMLS #21433621 Report a problem | ||
| 10/8/2025 | Listed for sale | $439,500$140/sqft |
Source: GALMLS #21433621 Report a problem | ||
| 9/30/2025 | Listing removed | $439,500$140/sqft |
Source: GALMLS #21429727 Report a problem | ||
| 8/29/2025 | Listed for sale | $439,500-4.4%$140/sqft |
Source: GALMLS #21429727 Report a problem | ||
| 8/1/2025 | Listing removed | $459,500$146/sqft |
Source: GALMLS #21418162 Report a problem | ||
| 7/16/2025 | Price change | $459,500-6.1%$146/sqft |
Source: GALMLS #21418162 Report a problem | ||
| 6/17/2025 | Listed for sale | $489,500$155/sqft |
Source: GALMLS #21418162 Report a problem | ||
| 6/6/2025 | Listing removed | $489,500$155/sqft |
Source: GALMLS #21418162 Report a problem | ||
| 5/7/2025 | Listed for sale | $489,500-7.6%$155/sqft |
Source: GALMLS #21418162 Report a problem | ||
| 4/17/2025 | Listing removed | -- |
Source: Owner Report a problem | ||
| 2/1/2025 | Listed for sale | $529,500$168/sqft |
Source: GALMLS #21408109 Report a problem | ||
| 9/17/2024 | Listing removed | $529,500$168/sqft |
Source: GALMLS #21394883 Report a problem | ||
| 8/17/2024 | Listed for sale | $529,500-22.1%$168/sqft |
Source: GALMLS #21394883 Report a problem | ||
| 8/16/2024 | Listing removed | -- |
Source: GALMLS #21393619 Report a problem | ||
| 8/4/2024 | Listed for sale | $679,500+83.7%$216/sqft |
Source: GALMLS #21393619 Report a problem | ||
| 3/14/2008 | Sold | $369,950$117/sqft |
Source: Agent Provided Report a problem | ||
Public tax history
| Year | Property taxes | Tax assessment |
|---|---|---|
| 2025 | $1,438 +7% | $47,920 +7% |
| 2024 | $1,344 | $44,800 +1308.8% |
| 2023 | $1,344 +23.9% | $3,180 -91.2% |
| 2022 | $1,085 +5.7% | $36,160 +5.7% |
| 2021 | $1,026 +6.8% | $34,200 +6.8% |
| 2020 | $961 +9.1% | $32,020 +9.1% |
| 2018 | $880 -5.4% | $29,340 +11.6% |
| 2017 | $930 +18% | $26,280 -7.6% |
| 2016 | $788 -1% | $28,440 -80.5% |
| 2014 | $796 | $146,020 |
| 2012 | -- | -- |
| 2011 | -- | -- |
| 2010 | -- | -- |
| 2004 | $210 +2.8% | $14,020 +2% |
| 2003 | $204 | $13,740 |
| 2002 | $204 | $13,740 |
| 2001 | $204 -11.5% | $13,740 +13.7% |
| 2000 | $231 | $12,080 |
Find assessor info on the county website
Monthly payment
Est. payment
Payment breakdown
Explore the cost of this home by adjusting the details. Changes won't be saved.Climate risks
Neighborhood: 36054
Nearby schools
Schools provided by the listing agent
- Elementary: Coosada
- Middle: Millbrook
- High: Stanhope Elmore
Source: GALMLS. This data may not be complete. We recommend contacting the local school district to confirm school assignments for this home.
Similar homes
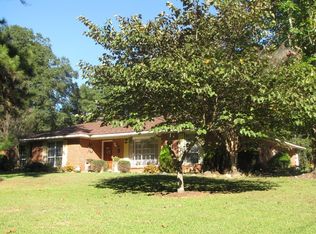
- $349,9005 bd3 ba2.8k sqft2861 Charmwood Dr, Millbrook, AL 36054For Sale
 MLS ID #589453, Stephanie Wyatt, iHomes.club. MAAR
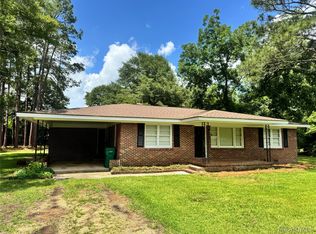
 - $403,0004 bd3 ba3.6k sqft73 Elkmont Way, Wetumpka, AL 36093For Sale
 MLS ID #587312, Kimeca Edwards, Quality Realty LLC. MAAR
 - $385,0003 bd4 ba3.2k sqft818 Fairwood Dr, Prattville, AL 36067For Sale
 MLS ID #588240, Cathee Gipson, First Call Realty of Montg. MAAR
 - $425,0004 bd5 ba3.6k sqft3152 Rolling Road Cir, Montgomery, AL 36111For Sale
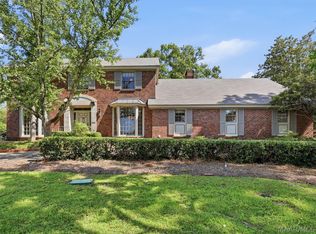 MLS ID #589936, William F. Davis, Reid & Davis Realtors, LLC.. MAAR
