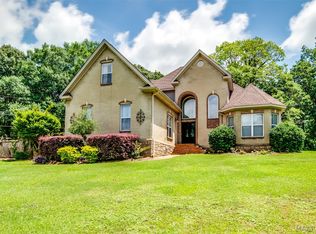
One of the most gorgeous custom-built homes in prestigious Eagle Rock! Enter through the arched stone front entrance & be prepared to go WOW! As you step through the foyer, note the large formal dining room on your left then enter the huge great room with 20-foot ceiling, stone fireplace. The half bath is conveniently located nearby. The gourmet kitchen features beautiful granite counter tops, a breakfast bar, pantry, built-in microwave, smooth surface cooktop, electric self-cleaning double ovens, dishwasher & oversized breakfast area open to the great room. The downstairs master suite has oversized his & hers walk-in closets, box ceiling, dreamy bath with split vanities, granite counter tops, jetted garden tub & tiled 2-person shower. A guest bedroom with full bath & walk-in closet is located next to the master bedroom & could serve as a study or nursery. Upstairs overlooking the great room you'll find 3 guest bedrooms, 1 bedroom with a full bath & 2 bedrooms connect by a Jack & Jill bath. All 3 have walk-in closets. The overlooking balcony features a study area with built-in double desk with cabinets & granite countertops. Lots of storage in the decked walk-in attic. Plenty of room to park in the oversize double garage. Need a workshop or hobby space? Look no further! A wired brick shop with double doors is waiting for you in the back yard!! Note the foam insulation which is great for low energy bills. HVAC systems replaced in 2025. A great energy efficient home!
For sale
Price cut: $100 (10/2)
$529,800
105 Little Deer Run, Millbrook, AL 36054
5beds
3,788sqft
Single Family Residence
Built in 2009
0.65 Acres Lot
$-- Zestimate®
$140/sqft
$33/mo HOA
What's special
Downstairs master suiteStone fireplaceLarge formal dining roomJetted garden tubOversize double garageArched stone front entranceElectric self-cleaning double ovens
- 208 days
- 409
- 14
Zillow last checked:
Listing updated:
Listed by:
Gary Sullivan 334-277-2700,
Aronov Realty Brokerage Inc.
Source: MAAR,MLS#: 584734 Originating MLS: Montgomery Area Association Of Realtors
Originating MLS: Montgomery Area Association Of RealtorsFacts & features
Interior
Bedrooms & bathrooms
- Bedrooms: 5
- Bathrooms: 5
- Full bathrooms: 4
- 1/2 bathrooms: 1
Primary bedroom
- Description: Step ceiling w/trim molding. Large his & hers walk-in closets.
- Level: First
- Dimensions: Approx 20 x 20
Bedroom
- Description: Has private bath & walk-in closet.
- Level: First
Bedroom
- Description: Has private bath & walk-in closet.
- Level: Second
Bedroom
- Description: Connects to 5th guest bedroom with Jack & Jill bath. has walk-in closet.
- Level: Second
Bedroom
- Description: Connects to 4th guest bedroom with Jack & Jill bath. Has walk-in closet.
- Level: Second
Bathroom
- Description: Master bath.
- Level: First
Bathroom
- Description: Guest bath.
- Level: Second
Bathroom
- Description: Guest bath.
- Level: Second
Bathroom
- Description: Jack & Jill connecting guest bedrooms 4 & 5.
- Level: Second
Breakfast room nook
- Description: Plenty of room for a 12 place setting of table & chairs.
- Level: First
Dining room
- Level: First
Great room
- Description: Soaring 20' ceiling with stone fireplace.
- Level: First
Half bath
- Description: Off Great room & kitchen.
- Level: First
Kitchen
- Description: Granite countertops with lots of cabinets & drawers plus large pantry.
- Level: First
Laundry
- Description: Oversize with lots of cabinets & freezer space.
- Level: First
Heating
- Heat Pump, Multiple Heating Units
Cooling
- Ceiling Fan(s), Heat Pump, Multi Units
Appliances
- Included: Double Oven, Electric Cooktop, Electric Oven, Electric Water Heater, Disposal, Multiple Water Heaters, Microwave, Plumbed For Ice Maker, Refrigerator, Smooth Cooktop, Self Cleaning Oven, Trash Compactor
- Laundry: Washer Hookup, Dryer Hookup
Features
- Attic, Double Vanity, Garden Tub/Roman Tub, High Ceilings, Storage, Separate Shower, Walk-In Closet(s), Window Treatments, Breakfast Bar
- Flooring: Carpet, Plank, Tile, Vinyl, Wood
- Doors: Insulated Doors
- Windows: Blinds, Double Pane Windows, Window Treatments
- Number of fireplaces: 1
- Fireplace features: One, Factory Built, Gas Log
Interior area
- Total interior livable area: 3,788 sqft
Property
Parking
- Total spaces: 2
- Parking features: Attached, Garage, Garage Door Opener
- Attached garage spaces: 2
Features
- Levels: One and One Half
- Patio & porch: Porch, Screened
- Exterior features: Fully Fenced, Fence, Sprinkler/Irrigation
- Pool features: None
- Fencing: Full,Privacy
Lot
- Size: 0.65 Acres
- Dimensions: 132 x 235 x 100 x 290
- Features: Outside City Limits, Mature Trees, Subdivision, Sprinklers In Ground
Details
- Additional structures: Workshop
- Parcel number: 15093000010050780
Construction
Type & style
- Home type: SingleFamily
- Property subtype: Single Family Residence
Materials
- Brick, Foam Insulation
- Foundation: Slab
Condition
- New construction: No
- Year built: 2009
Details
- Warranty included: Yes
Utilities & green energy
- Sewer: Septic Tank
- Water: Public
- Utilities for property: Cable Available, Electricity Available
Green energy
- Energy efficient items: Doors, Insulation, Windows
Community & HOA
Community
- Security: Security System, Fire Alarm
- Subdivision: Eagle Rock
HOA
- Has HOA: Yes
- HOA fee: $400 annually
Location
- Region: Millbrook
Financial & listing details
- Price per square foot: $140/sqft
- Tax assessed value: $494,400
- Annual tax amount: $1,193
- Date on market: 3/16/2026
- Cumulative days on market: 209 days
- Listing terms: Cash,Conventional,FHA,VA Loan
- Road surface type: Paved
Estimated market value
Not available
Estimated sales range
Not available
Not available
Price history
| Date | Event | Price |
|---|---|---|
| 10/2/2026 | Price change | $529,8000%$140/sqft |
Source:  MAAR #584734 Report a problem MAAR #584734 Report a problem | ||
| 9/18/2026 | Price change | $529,900+0%$140/sqft |
Source: MAAR #584734 Report a problem | ||
| 9/16/2026 | Price change | $529,800-1.9%$140/sqft |
Source: MAAR #584734 Report a problem | ||
| 9/11/2026 | Price change | $539,8000%$143/sqft |
Source: MAAR #584734 Report a problem | ||
| 8/19/2026 | Price change | $539,900-1.8%$143/sqft |
Source: MAAR #584734 Report a problem | ||
| 7/31/2026 | Price change | $549,7000%$145/sqft |
Source: MAAR #584734 Report a problem | ||
| 7/17/2026 | Price change | $549,8000%$145/sqft |
Source: MAAR #584734 Report a problem | ||
| 3/16/2026 | Listed for sale | $549,900+10.4%$145/sqft |
Source: MAAR #584734 Report a problem | ||
| 2/27/2024 | Listing removed | -- |
Source: MAAR #548568 Report a problem | ||
| 2/23/2024 | Price change | $497,900-0.4%$131/sqft |
Source: MAAR #548568 Report a problem | ||
| 10/20/2023 | Listed for sale | $499,900$132/sqft |
Source: MAAR #548568 Report a problem | ||
| 9/20/2023 | Listing removed | -- |
Source: MAAR #534898 Report a problem | ||
| 8/25/2023 | Price change | $499,900-3.8%$132/sqft |
Source: MAAR #534898 Report a problem | ||
| 8/4/2023 | Price change | $519,900-1%$137/sqft |
Source: MAAR #534898 Report a problem | ||
| 7/14/2023 | Price change | $524,900-1.9%$139/sqft |
Source: MAAR #534898 Report a problem | ||
| 5/31/2023 | Price change | $534,900-2.6%$141/sqft |
Source: MAAR #534898 Report a problem | ||
| 5/8/2023 | Price change | $548,900-0.2%$145/sqft |
Source: MAAR #534898 Report a problem | ||
| 3/19/2023 | Listed for sale | $549,900+34.6%$145/sqft |
Source: MAAR #534898 Report a problem | ||
| 7/3/2018 | Sold | $408,500-2.7%$108/sqft |
Source: Public Record Report a problem | ||
| 4/12/2018 | Listed for sale | $419,900$111/sqft |
Source: Lucretia Cauthen Realty, LLC #431230 Report a problem | ||
Public tax history
| Year | Property taxes | Tax assessment |
|---|---|---|
| 2025 | $1,193 -1.1% | $49,440 -1% |
| 2024 | $1,206 -2.2% | $49,960 -2.1% |
| 2023 | $1,233 +33% | $51,020 +31.5% |
| 2022 | $927 -1.1% | $38,800 -1% |
| 2021 | $937 -1% | $39,200 -1% |
| 2020 | $947 -6.8% | $39,580 -6.6% |
| 2018 | $1,016 -4.7% | $42,360 |
| 2017 | $1,066 | $42,360 +0% |
| 2016 | $1,066 | $42,344 -90% |
| 2014 | $1,066 | $423,860 |
| 2012 | -- | -- |
| 2011 | -- | -- |
| 2010 | -- | -- |
Find assessor info on the county website
Monthly payment
Est. payment
Payment breakdown
Explore the cost of this home by adjusting the details. Changes won't be saved.Climate risks
Neighborhood: 36054
Nearby schools
Schools provided by the listing agent
- Elementary: Coosada Elementary School
- Middle: Millbrook Middle School,
- High: Stanhope Elmore High School
Source: MAAR. This data may not be complete. We recommend contacting the local school district to confirm school assignments for this home.
Similar homes
- $725,0005 bd4 ba4k sqft402 Menawa Pass, Millbrook, AL 36054For Sale
 MLS ID #589893, Jill Tippets, RE/MAX Cornerstone Plus. MAAR
 - $494,9004 bd5 ba4.6k sqft200 High Pointe Rdg, Prattville, AL 36066For Sale
 MLS ID #588740, Keithan J. Jones, Genstone Realty. MAAR
 - $425,0004 bd3 ba2.5k sqft80 Gunnells Rd, Deatsville, AL 36022For Sale
 MLS ID #587542, Char Walker, Norluxe Realty Montgomery. MAAR
 - $389,9004 bd2 ba3.1k sqft198 Meadow Ln, Deatsville, AL 36022For Sale
 MLS ID #585135, Emilie Parrott, Elevar. MAAR
