Step into this beautifully designed 4-bedroom, 3.5-bath home offering nearly 3,000 square feet of refined living space in the desirable Glennbrooke community in Prattville. THIS HOME COMES WITH AN ASSUMABLE VA LOAN AT AN ATTRACTIVE 3.375% INTEREST RATE! Sellers are also offering $5,000 incentive that can be used towards closing cost, home improvements, and more.
From the moment you enter, you’ll appreciate the seamless open-concept layout that perfectly balances everyday comfort with modern elegance.
The main living area is bright and spacious—ideal for both entertaining and relaxing. A formal dining room featuring stunning coffered ceilings sets the stage for unforgettable gatherings and special occasions. The adjacent kitchen is thoughtfully designed with generous counter space, modern appliances, and ample cabinetry, making it as functional as it is inviting.
Upstairs, you’ll find four generously sized bedrooms, including a luxurious primary suite complete with a spa-inspired ensuite bath—your own private retreat. With three full bathrooms and an additional half bath, the home provides comfort and convenience for family and guests alike.
Additional highlights include a newly updated HVAC system, cooktop, and dishwasher—offering peace of mind and added value.
This is a rare opportunity to own a home that truly combines style, space, and smart investment potential. Schedule your private showing today!
For sale
Price cut: $10K (7/30)
$389,999
111 Glennbrooke Ln, Prattville, AL 36066
4beds
2,916sqft
:
Get pre-qualified$2,285/mo
Single Family Residence
Built in 2012
8,498 Square Feet Lot
$-- Zestimate®
$134/sqft
$54/mo HOA
What's special
Four generously sized bedroomsSeamless open-concept layoutAmple cabinetryModern appliances
- 126 days |
- 550 |
- 24 |
Zillow last checked:
Listing updated:
Listed by:
Moise Dubuisson 888-923-5547,
eXp Realty, LLC.
Source: MAAR,MLS#: 584936 Originating MLS: Montgomery Area Association Of Realtors
Originating MLS: Montgomery Area Association Of RealtorsFacts & features
Interior
Bedrooms & bathrooms
- Bedrooms: 4
- Bathrooms: 4
- Full bathrooms: 3
- 1/2 bathrooms: 1
Primary bedroom
- Description: Main Bedroom
- Level: Second
Bedroom
- Description: Second Bedroom
- Level: Second
Bedroom
- Description: Third Bedroom
- Level: Second
Bedroom
- Description: Fourth Bedroom
- Level: Second
Bathroom
- Description: Main Bedroom Bath
- Level: Second
Bathroom
- Description: Shared Bathroom 1
- Level: Second
Bathroom
- Description: Shared Bathroom 2
- Level: Second
Dining room
- Level: First
Half bath
- Level: First
Kitchen
- Level: First
Laundry
- Level: Second
Living room
- Level: First
Heating
- Central, Electric, Gas
Cooling
- Central Air, Electric
Appliances
- Included: Dishwasher, Electric Cooktop, Electric Oven, Disposal, Gas Water Heater, Microwave Hood Fan, Microwave
Features
- Attic, Carbon Monoxide Detector, Double Vanity, Garden Tub/Roman Tub, Storage, Separate Shower, Walk-In Closet(s), Window Treatments, Breakfast Bar
- Flooring: Carpet, Tile, Wood
- Windows: Blinds
- Number of fireplaces: 1
- Fireplace features: One
Interior area
- Total interior livable area: 2,916 sqft
Property
Parking
- Total spaces: 2
- Parking features: Attached, Garage
- Attached garage spaces: 2
Features
- Levels: Two
- Stories: 2
- Patio & porch: Covered, Patio, Porch
- Exterior features: Covered Patio, Fully Fenced, Fence, Porch
- Pool features: Community, None
- Fencing: Full,Privacy
Lot
- Size: 8,498 Square Feet
- Features: City Lot
Details
- Parcel number: 10073500000041030
Construction
Type & style
- Home type: SingleFamily
- Architectural style: Two Story
- Property subtype: Single Family Residence
Materials
- Brick, Foam Insulation
- Foundation: Slab
Condition
- New construction: No
- Year built: 2012
Details
- Builder name: Stone Martin Builders
Utilities & green energy
- Sewer: Public Sewer
- Water: Public
- Utilities for property: Electricity Available, Natural Gas Available
Green energy
- Energy efficient items: Insulation
Community & HOA
Community
- Features: Pool
- Security: Fire Alarm
- Subdivision: Glennbrooke
HOA
- Has HOA: Yes
- HOA fee: $650 annually
Location
- Region: Prattville
Financial & listing details
- Price per square foot: $134/sqft
- Tax assessed value: $365,300
- Annual tax amount: $1,080
- Date on market: 4/4/2026
- Cumulative days on market: 126 days
- Listing terms: Cash,Conventional,FHA,VA Loan
Estimated market value
Not available
Estimated sales range
Not available
Not available
Price history
| Date | Event | Price |
|---|---|---|
| 7/30/2026 | Price change | $389,999-2.5%$134/sqft |
Source:  MAAR #584936 Report a problem MAAR #584936 Report a problem | ||
| 5/18/2026 | Price change | $399,999-1.5%$137/sqft |
Source: MAAR #584936 Report a problem | ||
| 4/4/2026 | Listed for sale | $405,999+4.1%$139/sqft |
Source: MAAR #584936 Report a problem | ||
| 4/1/2025 | Listing removed | $2,450$1/sqft |
Source: Zillow Rentals Report a problem | ||
| 3/25/2025 | Listed for rent | $2,450$1/sqft |
Source: Zillow Rentals Report a problem | ||
| 3/20/2025 | Listing removed | $389,900$134/sqft |
Source: MAAR #568192 Report a problem | ||
| 2/18/2025 | Price change | $389,900-2.5%$134/sqft |
Source: MAAR #568192 Report a problem | ||
| 1/1/2025 | Listed for sale | $399,900+43.8%$137/sqft |
Source: MAAR #568192 Report a problem | ||
| 9/27/2019 | Sold | $278,000-0.7%$95/sqft |
Source: Agent Provided Report a problem | ||
| 7/28/2019 | Pending sale | $279,900$96/sqft |
Source: RE/MAX Properties LLC #452385 Report a problem | ||
| 7/19/2019 | Price change | $279,900-1.8%$96/sqft |
Source: RE/MAX Properties LLC #452385 Report a problem | ||
| 6/3/2019 | Price change | $284,900-2.5%$98/sqft |
Source: RE/MAX Properties LLC #452385 Report a problem | ||
| 5/12/2019 | Listed for sale | $292,300+30.8%$100/sqft |
Source: RE/MAX Properties LLC #452385 Report a problem | ||
| 4/17/2012 | Sold | $223,525$77/sqft |
Source: Agent Provided Report a problem | ||
Public tax history
| Year | Property taxes | Tax assessment |
|---|---|---|
| 2025 | $1,092 +1.1% | $36,540 +1.1% |
| 2024 | $1,080 +1.1% | $36,160 +1.1% |
| 2023 | $1,068 +16.7% | $35,780 +15.9% |
| 2022 | $916 +9.3% | $30,860 +8.9% |
| 2021 | $838 +6.1% | $28,340 +5.8% |
| 2020 | $789 | $26,780 -0.9% |
| 2019 | $789 -0.9% | $27,020 +4.6% |
| 2018 | $797 -5.5% | $25,820 -5.1% |
| 2017 | $843 +7.9% | $27,200 |
| 2015 | $782 | -- |
| 2014 | $782 +13.3% | $23,580 -1.3% |
| 2013 | $690 | $23,900 |
Find assessor info on the county website
Monthly payment
Est. payment
Payment breakdown
Explore the cost of this home by adjusting the details. Changes won't be saved.Climate risks
Neighborhood: 36066
Nearby schools
GreatSchools rating
- 9/10Prattville Intermediate SchoolGrades: 5-6Distance: 3.1 mi
- 9/10Prattville Jr High SchoolGrades: 7-8Distance: 3 mi
- 6/10Prattville High SchoolGrades: 9-12Distance: 3.1 mi
Schools provided by the listing agent
- Elementary: Prattville Elementary School
- Middle: Prattville Junior High School,Prattville Intermedi
- High: Prattville High School
Source: MAAR. This data may not be complete. We recommend contacting the local school district to confirm school assignments for this home.
- $379,6005 bd3 ba2.7k sqft115 Glennbrooke Ln, Prattville, AL 36066Off Market
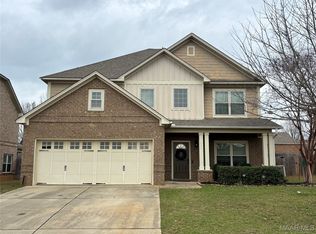
- $416,9005 bd4 ba3.1k sqft107 Glennbrooke Ln, Prattville, AL 36066Off Market

- $390,6004 bd4 ba3.1k sqft119 Glennbrooke Ln, Prattville, AL 36066Off Market

- $387,600-- bd3 ba3.1k sqft101 Glennbrooke Ln, Prattville, AL 36066Off Market
- $287,100-- bd2 ba1.9k sqft288 Meadowview Ln, Prattville, AL 36066Off Market
- $342,300-- bd2 ba1.9k sqft290 Meadowview Ln, Prattville, AL 36066Off Market
- $244,0003 bd2 ba1.4k sqft112 Glennbrooke Ln, Prattville, AL 36066Off Market
- $292,600-- bd2 ba2k sqft280 Meadowview Ln, Prattville, AL 36066Off Market
A local agent can set up tours, give advice and negotiate with sellers.
A local lender can help you make sure your offer is ready when you are.
Similar homes
- $465,0005 bd4 ba3.6k sqft782 Glennbrooke Blvd, Prattville, AL 36066For Sale
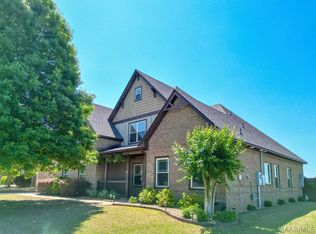 MLS ID #586714, Dean Ahrendt, RE/MAX Properties LLC. MAAR
 - $398,9004 bd4 ba2.3k sqft729 Harbin Dr, Prattville, AL 36066For Sale
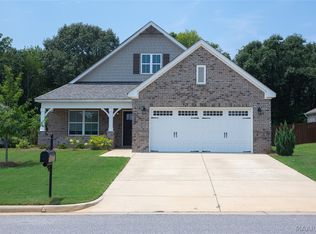 MLS ID #588095, Leif R. Dumm, Anchor and Air Realty LLC.. MAAR
 - $419,9005 bd3 ba2.7k sqft1303 Nina Dr, Prattville, AL 36066For Sale
 MLS ID #585258, Jamani Warren, Real Broker, LLC.. MAAR
 - $399,0003 bd4 ba3.2k sqft818 Fairwood Dr, Prattville, AL 36067For Sale
 MLS ID #588240, Cathee Gipson, First Call Realty of Montg. MAAR
 - $389,9004 bd2 ba3.1k sqft198 Meadow Ln, Deatsville, AL 36022For SaleMLS ID #585135, Emilie Parrott, Elevar. MAAR
- $375,0004 bd3 ba2.4k sqft97 Maribeth Loop, Deatsville, AL 36022For SaleMLS ID #588131, Jeamela Young, RE/MAX Tri-Star. MAAR
- $355,0004 bd2 ba2.8k sqft136 Village Creek Rd, Prattville, AL 36067For SaleMLS ID #586937, Floyd Murry, Nex Level Realty. MAAR
- $390,0004 bd3 ba2.9k sqft6421 Alred Ct, Montgomery, AL 36117For SaleMLS ID #589325, Tamara Hockenhull, Gloria Frazier & Co. Realty. MAAR
- $310,0003 bd3 ba1.9k sqft419 Sheila Blvd, Prattville, AL 36066For SaleMLS ID #11634449, Kimberly Johnson, Hodges Real Estate. My State MLS
- $349,9004 bd3 ba2.6k sqft342 Ashton Park, Millbrook, AL 36054For SaleMLS ID #586337, Stephanie M. Cantrell, RE/MAX Tri-Star. MAAR
- $299,9993 bd3 ba2.2k sqft607 Prairieview Dr, Prattville, AL 36067For SaleMLS ID #588732, Candace M. Lightsey, Camelot Properties LLC.. MAAR
- $299,9004 bd3 ba2.1k sqft388 Kingston Ridge Rd, Prattville, AL 36067For SaleMLS ID #587008, Bryant Evans, Bo Evans Realty. MAAR
- $230,0003 bd2 ba1.6k sqft209 Radburn Way, Prattville, AL 36066For SaleMLS ID #589074, Jamal Austin, Blocton Realty Solutions, LLC.. MAAR
- $329,0004 bd4 ba2.9k sqft396 Spring Ln, Deatsville, AL 36022For SaleMLS ID #585425, Johny Clark, Clark Realty. MAAR
- $344,8004 bd2 ba2.2k sqft30 Summertime Pkwy, Deatsville, AL 36022For SaleMLS ID #587426, Gary Sullivan, Aronov Realty Brokerage Inc.. MAAR
- $359,9004 bd2 ba1.8k sqft246 Cotton Terrace Loop, Deatsville, AL 36022New ConstructionMLS ID #589293, Nancy Oates, RE/MAX Cornerstone Plus. MAAR
- $245,0003 bd2 ba1.6k sqft816 Sweet Ridge Rd, Prattville, AL 36066For SaleMLS ID #588735, Coby Savage, EXIT Garth Realty - Troy. MAAR
- $295,9004 bd2 ba1.8k sqft2009 Vonica Rose St, Deatsville, AL 36022For SaleMLS ID #588739, Sherri Phelps, RE/MAX Cornerstone Plus. MAAR
- $380,0004 bd3 ba3.3k sqft508 County Downs Rd, Montgomery, AL 36109For SaleMLS ID #588551, Gay Carlisle, ARC Realty. MAAR
- $459,0006 bd4 ba2.7k sqft2011 Glen Forest Dr, Prattville, AL 36067For SaleMLS ID #578334, Steven Dillard, RE/MAX Properties LLC. MAAR
