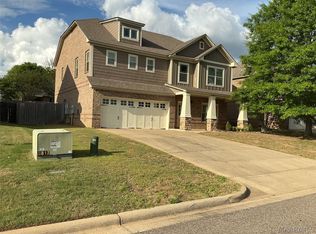
729 Harbin Drive, where luxury, comfort, and thoughtful upgrades come together in the highly sought-after "Kinkade" floor plan. Just three years young, this meticulously maintained, pet-free, & smoke-free home offers modern elegance with the peace of mind that comes from an active termite bond and numerous premium upgrades. From the moment you arrive, you'll appreciate the quiet setting on a street with no through traffic, providing both privacy and a welcoming neighborhood atmosphere. Inside, beautiful wood plank flooring flows seamlessly throughout the home, creating a warm, sophisticated look with easy maintenance. The spacious great room is the heart of the home, showcasing a stunning vaulted ceiling with exposed beams, abundant natural light, and a custom fireplace that's perfect for cozy evenings with family and friends. The kitchen is designed to impress, featuring custom cabinetry, upgraded stainless steel appliances, granite countertops, ample workspace, & generous storage, making meal preparation & entertaining effortless. Retreat to the private owner's suite, thoughtfully designed for relaxation and functionality. The luxurious ensuite bath offers dual vanities, a spacious shower, & every convenience needed for busy mornings or peaceful evenings. One of this home's most versatile features is the upstairs bonus room, complete with a half bath. Whether you need a home office, media room, playroom, guest suite, or even a fourth bedroom, this flexible space adapts to your lifestyle. Additional highlights include: Epoxy-coated garage floor, ADT security system with window and door sensors, Dedicated laundry room located away from bedrooms for added convenience. Step outside and enjoy all the community has to offer, including a neighborhood swimming pool, pickleball court, and a playground, perfect for recreation, relaxation, and making lasting memories. Call Leif for a private tour at 334.293.1010 or 334.694.0032
For sale
Price cut: $11.1K (7/24)
$398,900
729 Harbin Dr, Prattville, AL 36066
4beds
2,368sqft
:
Get pre-qualified$2,358/mo
Single Family Residence
Built in 2023
0.25 Acres Lot
$396,500 Zestimate®
$168/sqft
$50/mo HOA
What's special
Custom fireplaceNeighborhood swimming poolLuxurious ensuite bathDual vanitiesSpacious great roomAmple workspaceGenerous storage
- 30 days |
- 369 |
- 22 |
Zillow last checked:
Listing updated:
Listed by:
Leif R. Dumm 334-318-5168,
Anchor and Air Realty LLC.
Source: MAAR,MLS#: 588095 Originating MLS: Montgomery Area Association Of Realtors
Originating MLS: Montgomery Area Association Of RealtorsFacts & features
Interior
Bedrooms & bathrooms
- Bedrooms: 4
- Bathrooms: 4
- Full bathrooms: 2
- 1/2 bathrooms: 2
Primary bedroom
- Level: First
Bedroom
- Level: First
Bedroom
- Level: First
Bathroom
- Level: First
Bathroom
- Level: First
Bonus room
- Level: Second
Great room
- Level: First
Half bath
- Level: Second
Kitchen
- Features: Kitchen/Dining Combo
- Level: First
Heating
- Heat Pump
Cooling
- Central Air, Electric
Appliances
- Included: Dishwasher, Disposal, Gas Range, Gas Water Heater, Microwave, Plumbed For Ice Maker, Refrigerator, Self Cleaning Oven, Tankless Water Heater
- Laundry: Washer Hookup, Dryer Hookup
Features
- Attic, Tray Ceiling(s), Garden Tub/Roman Tub, High Ceilings, Pull Down Attic Stairs, Storage, Separate Shower, Vaulted Ceiling(s), Walk-In Closet(s), Window Treatments, Breakfast Bar, Programmable Thermostat
- Flooring: Tile, Wood
- Windows: Blinds, Double Pane Windows, Window Treatments
- Attic: Pull Down Stairs
- Number of fireplaces: 1
- Fireplace features: One, Gas Log
Interior area
- Total interior livable area: 2,368 sqft
Property
Parking
- Total spaces: 2
- Parking features: Attached, Garage
- Attached garage spaces: 2
Features
- Levels: One and One Half
- Patio & porch: Covered, Patio, Porch
- Exterior features: Covered Patio, Fully Fenced, Porch
- Pool features: Community, None
- Fencing: Full
Lot
- Size: 0.25 Acres
- Dimensions: 62.77 x 174.06 IRR
- Features: City Lot, Subdivision
Details
- Parcel number: 19 06 24 2 000 003.136
Construction
Type & style
- Home type: SingleFamily
- Property subtype: Single Family Residence
Materials
- Brick, Fiber Cement, Vinyl Siding, Foam Insulation
- Foundation: Slab
Condition
- New Construction
- New construction: No
- Year built: 2023
Details
- Builder model: Kinkade
- Builder name: Stone Martin Builders
- Warranty included: Yes
Utilities & green energy
- Sewer: Public Sewer
- Water: Public
- Utilities for property: Natural Gas Available
Green energy
- Energy efficient items: Insulation, Windows
Community & HOA
Community
- Features: Pool
- Security: Security System, Fire Alarm
- Subdivision: Mcclain Landing
HOA
- Has HOA: Yes
- Services included: Recreation Facilities
- HOA fee: $600 annually
Location
- Region: Prattville
Financial & listing details
- Price per square foot: $168/sqft
- Tax assessed value: $364,100
- Annual tax amount: $2,257
- Date on market: 6/27/2026
- Cumulative days on market: 32 days
- Listing terms: Assumable,Cash,Conventional,FHA,VA Loan
- Road surface type: Paved
Estimated market value
$396,500
$377,000 - $416,000
$2,558/mo
Price history
| Date | Event | Price |
|---|---|---|
| 7/24/2026 | Price change | $398,900-2.7%$168/sqft |
Source:  MAAR #588095 Report a problem MAAR #588095 Report a problem | ||
| 6/27/2026 | Listed for sale | $410,000+12.4%$173/sqft |
Source: MAAR #588095 Report a problem | ||
| 6/6/2023 | Sold | $364,901$154/sqft |
Source: Public Record Report a problem | ||
Public tax history
| Year | Property taxes | Tax assessment |
|---|---|---|
| 2025 | $2,257 +0.5% | $72,820 +0.5% |
| 2024 | $2,247 +504% | $72,480 +504% |
| 2023 | $372 | $12,000 |
Find assessor info on the county website
Monthly payment
Est. payment
Payment breakdown
Explore the cost of this home by adjusting the details. Changes won't be saved.Climate risks
Neighborhood: 36066
Nearby schools
GreatSchools rating
- 9/10Daniel Pratt Elementary SchoolGrades: 1-6Distance: 1.4 mi
- 9/10Prattville Jr High SchoolGrades: 7-8Distance: 4.9 mi
- 6/10Prattville High SchoolGrades: 9-12Distance: 5.9 mi
Schools provided by the listing agent
- Elementary: Daniel Pratt Elementary School
- Middle: Prattville Intermediate School,
- High: Prattville High School
Source: MAAR. This data may not be complete. We recommend contacting the local school district to confirm school assignments for this home.
- $391,6694 bd3 ba2.3k sqft953 Pearl Dr, Prattville, AL 36066New Construction

- $371,500-- bd-- ba2.6k sqft925 Pearl Dr, Prattville, AL 36066Sold
- $409,900-- bd-- ba3k sqft978 Pearl Dr, Prattville, AL 36066Sold
- $376,000-- bd-- ba2.6k sqft994 Pearl Dr, Prattville, AL 36066Sold
- $143,600-- bd2 ba1.1k sqft265 Murfee Dr, Prattville, AL 36066Off Market
- $117,900-- bd2 ba1.1k sqft267 Murfee Dr, Prattville, AL 36066Off Market
- $150,6004 bd2 ba1.2k sqft263 Murfee Dr, Prattville, AL 36066Off Market
- $137,100-- bd2 ba1.4k sqft269 Murfee Dr, Prattville, AL 36066Off Market
A local agent can set up tours, give advice and negotiate with sellers.
Similar homes
- $419,9005 bd3 ba2.7k sqft1303 Nina Dr, Prattville, AL 36066For Sale
 MLS ID #585258, Jamani Warren, Real Broker, LLC.. MAAR
 - $435,9005 bd3 ba3k sqft514 Jeffrey Dr, Prattville, AL 36066For Sale
 MLS ID #588947, Erica S. Crum, CHOSEN Realty, LLC.. MAAR
 - $391,6694 bd3 ba2.3k sqft953 Pearl Dr, Prattville, AL 36066New ConstructionStone Martin Builders
- $399,9994 bd4 ba2.9k sqft111 Glennbrooke Ln, Prattville, AL 36066For Sale
 MLS ID #584936, Moise Dubuisson, eXp Realty, LLC.. MAAR
 - from $406,4995 bd3 ba2.7k sqftRosewood Plan, McClain Landing, Prattville, AL 36066New ConstructionStone Martin Builders
- $370,0004 bd2 ba2.8k sqft136 Village Creek Rd, Prattville, AL 36067For SaleMLS ID #586937, Floyd Murry, Nex Level Realty. MAAR
- $539,0004 bd4 ba3.3k sqft1693 Pebble Creek Dr, Prattville, AL 36066For SaleMLS ID #588013, Ahmad Nickerson, Realty Central. MAAR
- $375,0004 bd3 ba2.4k sqft97 Maribeth Loop, Deatsville, AL 36022For SaleMLS ID #588131, Jeamela Young, RE/MAX Tri-Star. MAAR
- $366,7505 bd3 ba3.1k sqft78 Magnolia Rdg, Millbrook, AL 36054For SaleMLS ID #587748, Larry Alford, Corwin Realty Group. MAAR
- $399,9004 bd3 ba2.1k sqft421 Sunnybrook Dr, Deatsville, AL 36022New ConstructionMLS ID #588217, Cathy Thornton, RE/MAX Cornerstone Plus. MAAR
- $399,9994 bd2 ba3.1k sqft198 Meadow Ln, Deatsville, AL 36022For SaleMLS ID #585135, Emilie Parrott, Elevar. MAAR
- $297,0004 bd2 ba1.8k sqft2009 Vonica Rose St, Deatsville, AL 36022For SaleMLS ID #588739, Sherri Phelps, RE/MAX Cornerstone Plus. MAAR
- $380,0004 bd3 ba3.3k sqft508 County Downs Rd, Montgomery, AL 36109For SaleMLS ID #588551, Gay Carlisle, ARC Realty. MAAR
- $429,9004 bd3 ba2.3k sqft646 Chanlee Dr, Deatsville, AL 36022New ConstructionMLS ID #588410, Cathy Thornton, RE/MAX Cornerstone Plus. MAAR
- $299,9993 bd3 ba2.2k sqft607 Prairieview Dr, Prattville, AL 36067For SaleMLS ID #588732, Candace M. Lightsey, Camelot Properties LLC.. MAAR
- $359,9004 bd3 ba2.3k sqft8618 Sturbridge Dr, Montgomery, AL 36116For SaleMLS ID #587935, Heather Talbot, KW Montgomery. MAAR
- $339,0004 bd4 ba2.9k sqft396 Spring Ln, Deatsville, AL 36022For SaleMLS ID #585425, Johny Clark, Clark Realty. MAAR
- $269,0004 bd3 ba2k sqft2347 Wentworth Dr, Montgomery, AL 36106For SaleMLS ID #588900, Steven Koleno, Beycome Brokerage Realty LLC.. MAAR
- $389,9004 bd2 ba2.1k sqft8213 Faith Ln, Montgomery, AL 36117For SaleMLS ID #587628, Cathy Thornton, RE/MAX Cornerstone Plus. MAAR
- $409,0004 bd4 ba3k sqft8407 Vintage Way, Montgomery, AL 36116For SaleMLS ID #585628, Robin Davies, Realty Connection. MAAR
