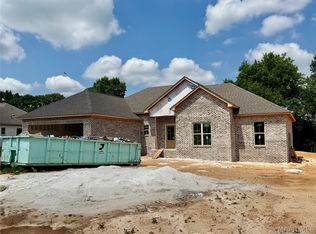
***$10,000 in BUILDER CONCESSIONS PLUS BLINDS AND A REFRIGERATOR!**** Apply the concessions toward a rate buy down or closing costs! Make your mark on your own BRAND NEW HOUSE! There are so many advantages to purchasing a brand new home- everything is CLEAN, no strange odors, no mystery stains on the flooring, you receive warranties on everything and so many more advantages!! This popular floor plan offers 4 large bedrooms, 2.5 baths, a HUGE work island in the kitchen, pantry, vaulted great room ceiling, custom built cabinetry, LVP flooring, an exterior fireplace on the covered back patio. Some extras that are included in this plan include a cool built-in "coffee bar" or wet bar, Walk-in closets in the guest bedrooms and the main closet can be accessed from the laundry room and the main bathroom. The neighborhood is located on a quiet, cul-de-sac street. Ther are 3 other plans in various stages of construction as well. Come check them all out!
New construction
$429,900
646 Chanlee Dr, Deatsville, AL 36022
4beds
2,390sqft
:
Get pre-qualified$2,455/mo
Single Family Residence
Built in 2026
0.45 Acres Lot
$429,600 Zestimate®
$180/sqft
$-- HOA
What's special
Vaulted great room ceilingQuiet cul-de-sac streetCustom built cabinetryLvp flooring
- 30 days |
- 205 |
- 6 |
Zillow last checked:
Listing updated:
Listed by:
Cathy Thornton 334-478-3826,
RE/MAX Cornerstone Plus
Source: MAAR,MLS#: 588410 Originating MLS: Montgomery Area Association Of Realtors
Originating MLS: Montgomery Area Association Of RealtorsFacts & features
Interior
Bedrooms & bathrooms
- Bedrooms: 4
- Bathrooms: 3
- Full bathrooms: 2
- 1/2 bathrooms: 1
Primary bedroom
- Level: First
Bedroom
- Level: First
Bedroom
- Level: First
Bedroom
- Level: First
Bathroom
- Level: First
Bathroom
- Level: First
Dining room
- Level: First
Eat in kitchen
- Level: First
Great room
- Level: First
Half bath
- Level: First
Laundry
- Level: First
Heating
- Central, Electric, Heat Pump
Cooling
- Central Air, Electric, Heat Pump
Appliances
- Included: Dishwasher, Gas Range, Gas Water Heater, Microwave
- Laundry: Washer Hookup, Dryer Hookup
Features
- High Ceilings, Pull Down Attic Stairs, Walk-In Closet(s), Breakfast Bar, Kitchen Island
- Flooring: Plank, Vinyl
- Attic: Pull Down Stairs
- Has fireplace: Yes
- Fireplace features: Multiple, Outside
Interior area
- Total interior livable area: 2,390 sqft
Property
Parking
- Total spaces: 2
- Parking features: Attached, Garage
- Attached garage spaces: 2
Features
- Levels: One
- Stories: 1
- Patio & porch: Covered, Patio
- Exterior features: Covered Patio
- Pool features: None
Lot
- Size: 0.45 Acres
- Features: Outside City Limits, Cul-De-Sac
Details
- Parcel number: 00000
Construction
Type & style
- Home type: SingleFamily
- Architectural style: One Story
- Property subtype: Single Family Residence
Materials
- Brick, Vinyl Siding
- Foundation: Slab
Condition
- New Construction
- New construction: Yes
- Year built: 2026
Details
- Builder model: Butler
- Builder name: Thornton Builders, Llc
- Warranty included: Yes
Utilities & green energy
- Sewer: Septic Tank
- Water: Public
- Utilities for property: Cable Available, Electricity Available, Natural Gas Available, High Speed Internet Available
Community & HOA
Community
- Security: Fire Alarm
- Subdivision: Jackson Crossing
HOA
- Has HOA: No
Location
- Region: Deatsville
Financial & listing details
- Price per square foot: $180/sqft
- Date on market: 7/7/2026
- Cumulative days on market: 8 days
- Listing terms: Cash,Conventional,FHA,USDA Loan,VA Loan
Estimated market value
$429,600
$408,000 - $451,000
$2,736/mo
Price history
| Date | Event | Price |
|---|---|---|
| 7/7/2026 | Listed for sale | $429,900$180/sqft |
Source:  MAAR #588410 Report a problem MAAR #588410 Report a problem | ||
Public tax history
Tax history is unavailable.
Monthly payment
Est. payment
Payment breakdown
Explore the cost of this home by adjusting the details. Changes won't be saved.Climate risks
Neighborhood: 36022
Nearby schools
GreatSchools rating
- 9/10Pine Level Elementary SchoolGrades: PK-5Distance: 3.3 mi
- 6/10Marbury Middle SchoolGrades: 6-8Distance: 8.3 mi
- 4/10Marbury SchoolGrades: 9-12Distance: 5.1 mi
Schools provided by the listing agent
- Elementary: Pine Level Elementary School
- Middle: Marbury Middle School,
- High: Marbury High School
Source: MAAR. This data may not be complete. We recommend contacting the local school district to confirm school assignments for this home.
- $424,900-- bd-- ba-- sqft639 Chanlee Dr, Deatsville, AL 36022Sold
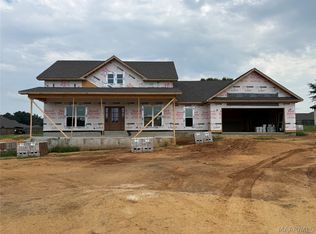
- $429,9004 bd3 ba2.3k sqft644 Chanlee Dr, Deatsville, AL 36022New Construction
- $271,3003 bd2 ba1.7k sqft413 Windridge Dr, Deatsville, AL 36022Off Market
- $374,400-- bd-- ba-- sqft652 Chanlee Dr, Deatsville, AL 36022Off Market
- $286,3004 bd2 ba1.8k sqft411 Windridge Dr, Deatsville, AL 36022Off Market
- $255,000-- bd2 ba2k sqft415 Windridge Dr, Deatsville, AL 36022Sold
- $273,100-- bd-- ba-- sqft415 Wind Ridge Dr, Deatsville, AL 36022Off Market
- $394,900-- bd-- ba-- sqft654 Chanlee Dr, Deatsville, AL 36022Sold
A local agent can set up tours, give advice and negotiate with sellers.
Similar homes
- $359,9004 bd2 ba1.8k sqft246 Cotton Terrace Loop, Deatsville, AL 36022New Construction
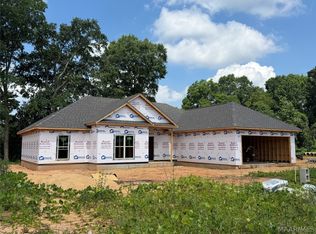 MLS ID #589293, Nancy Oates, RE/MAX Cornerstone Plus. MAAR
 - $399,9004 bd3 ba2.1k sqft421 Sunnybrook Dr, Deatsville, AL 36022New Construction
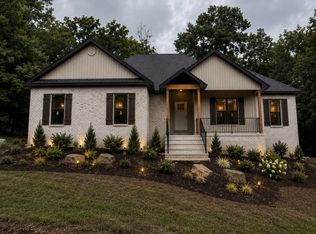 MLS ID #588217, Cathy Thornton, RE/MAX Cornerstone Plus. MAAR
 - $375,0004 bd3 ba2.4k sqft97 Maribeth Loop, Deatsville, AL 36022For Sale
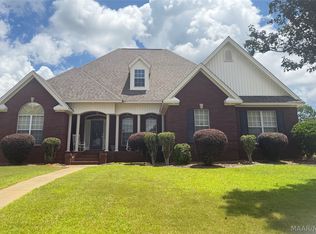 MLS ID #588131, Jeamela Young, RE/MAX Tri-Star. MAAR
 - $359,9004 bd2 ba1.8k sqft266 Cotton Terrace Loop, Deatsville, AL 36022New Construction
 MLS ID #587519, Nancy Oates, RE/MAX Cornerstone Plus. MAAR
 - $389,9004 bd2 ba3.1k sqft198 Meadow Ln, Deatsville, AL 36022For SaleMLS ID #585135, Emilie Parrott, Elevar. MAAR
- $344,8004 bd2 ba2.2k sqft30 Summertime Pkwy, Deatsville, AL 36022For SaleMLS ID #587426, Gary Sullivan, Aronov Realty Brokerage Inc.. MAAR
- $329,0004 bd4 ba2.9k sqft396 Spring Ln, Deatsville, AL 36022For SaleMLS ID #585425, Johny Clark, Clark Realty. MAAR
- $316,9004 bd2 ba1.9k sqft322 Sunnybrook Dr, Deatsville, AL 36022For SaleMLS ID #586170, Gaynelle Harris, We Shine Realty Experts, LLC.. MAAR
- $265,0003 bd2 ba1.5k sqft76 Cotton Terrace Dr, Deatsville, AL 36022For SaleMLS ID #584721, Gabrelle Simmons, Kelly Realty, LLC.. MAAR
- $295,9004 bd2 ba1.8k sqft2009 Vonica Rose St, Deatsville, AL 36022For SaleMLS ID #588739, Sherri Phelps, RE/MAX Cornerstone Plus. MAAR
- $475,0003 bd4 ba2.4k sqft1144 Fortner Rd, Wetumpka, AL 36092For SaleMLS ID #589193, Lyle Wilks, First Call Realty of Montg. MAAR
- $267,0004 bd2 ba1.7k sqft30 Autumn Springs Ct, Deatsville, AL 36022For SaleMLS ID #588146, Steven Koleno, Beycome Brokerage Realty LLC.. MAAR
- $489,0003 bd3 ba2.4k sqft5902 Coosa River Rd, Deatsville, AL 36022For SaleMLS ID #584732, Dustin Ledbetter, DL Realty. MAAR
- from $441,7994 bd4 ba2.6k sqftLakewood Plan, Glennbrooke, Prattville, AL 36066New ConstructionStone Martin Builders
- $394,9004 bd2 ba2.1k sqft974 Pearl Dr, Prattville, AL 36066For SaleMLS ID #588023, Terra Jorgensen, KW Montgomery. MAAR
- $435,9005 bd3 ba3k sqft514 Jeffrey Dr, Prattville, AL 36066For SaleMLS ID #588947, Erica S. Crum, CHOSEN Realty, LLC.. MAAR
- $389,9994 bd4 ba2.9k sqft111 Glennbrooke Ln, Prattville, AL 36066For SaleMLS ID #584936, Moise Dubuisson, eXp Realty, LLC.. MAAR
- $544,0004 bd3 ba3k sqft952 Fireside Dr, Prattville, AL 36067For SaleMLS ID #588700, Terra Jorgensen, KW Montgomery. MAAR
- $419,9005 bd3 ba2.7k sqft1303 Nina Dr, Prattville, AL 36066For SaleMLS ID #585258, Jamani Warren, Real Broker, LLC.. MAAR
- $398,0003 bd2 ba1.9k sqft45 Preserve Ridge Ln, Wetumpka, AL 36092For SaleMLS ID #588862, Dustin Ledbetter, DL Realty. MAAR
