***$10,000 in BUILDER CONCESSIONS PLUS BLINDS AND A REFRIGERATOR***
This is our most popular floor plan. Such a WOW factor to this house! You can still choose a lot of the finishes and customize it to your liking. This home can be completed within 90 days. It features a vaulted ceiling in the great room, a large work island, large closets, and a nice sized back patio with a fireplace. Great location in a quiet subdivision zoned for Marbury schools. Here's your chance to customize a brand-new build and be moved in before Halloween! More photos will be added as the building progresses.
New construction
$429,900
644 Chanlee Dr, Deatsville, AL 36022
4beds
2,378sqft
:
Get pre-qualified$2,455/mo
Single Family Residence
Built in 2026
0.44 Acres Lot
$-- Zestimate®
$181/sqft
$-- HOA
What's special
Large work islandLarge closets
- 8 hours |
- 71 |
- 3 |
Zillow last checked:
Listing updated:
Listed by:
Cathy Thornton 334-478-3826,
RE/MAX Cornerstone Plus
Source: MAAR,MLS#: 589336 Originating MLS: Montgomery Area Association Of Realtors
Originating MLS: Montgomery Area Association Of RealtorsFacts & features
Interior
Bedrooms & bathrooms
- Bedrooms: 4
- Bathrooms: 3
- Full bathrooms: 2
- 1/2 bathrooms: 1
Primary bedroom
- Level: First
Primary bedroom
- Level: First
Bedroom
- Level: First
Bedroom
- Level: First
Bathroom
- Level: First
Bathroom
- Level: First
Dining room
- Level: First
Eat in kitchen
- Level: First
Great room
- Level: First
Half bath
- Level: First
Laundry
- Level: First
Heating
- Central, Electric, Heat Pump
Cooling
- Central Air, Electric, Heat Pump
Appliances
- Included: Dishwasher, Gas Range, Gas Water Heater, Microwave, Plumbed For Ice Maker, Smooth Cooktop, Self Cleaning Oven
- Laundry: Washer Hookup, Dryer Hookup
Features
- High Ceilings, Pull Down Attic Stairs, Vaulted Ceiling(s), Walk-In Closet(s), Breakfast Bar, Kitchen Island
- Flooring: Plank, Vinyl
- Attic: Pull Down Stairs
- Has fireplace: Yes
- Fireplace features: Gas Log, Multiple, Outside
Interior area
- Total interior livable area: 2,378 sqft
Property
Parking
- Total spaces: 2
- Parking features: Attached, Garage
- Attached garage spaces: 2
Features
- Levels: One
- Stories: 1
- Patio & porch: Covered, Patio
- Exterior features: Covered Patio
- Pool features: None
Lot
- Size: 0.44 Acres
- Features: Outside City Limits, Cul-De-Sac
Details
- Parcel number: 00000
Construction
Type & style
- Home type: SingleFamily
- Architectural style: One Story
- Property subtype: Single Family Residence
Materials
- Brick, Vinyl Siding
- Foundation: Slab
Condition
- New Construction
- New construction: Yes
- Year built: 2026
Details
- Builder model: The Chase
- Builder name: Thornton Builders, Llc
- Warranty included: Yes
Utilities & green energy
- Sewer: Septic Tank
- Water: Public
- Utilities for property: Electricity Available
Community & HOA
Community
- Security: Fire Alarm
- Subdivision: Jackson Crossing
HOA
- Has HOA: No
Location
- Region: Deatsville
Financial & listing details
- Price per square foot: $181/sqft
- Date on market: 8/6/2026
- Listing terms: Cash,Conventional,FHA,USDA Loan,VA Loan
Estimated market value
Not available
Estimated sales range
Not available
Not available
Price history
| Date | Event | Price |
|---|---|---|
| 8/6/2026 | Listed for sale | $429,900$181/sqft |
Source:  MAAR #589336 Report a problem MAAR #589336 Report a problem | ||
Public tax history
Tax history is unavailable.
Monthly payment
Est. payment
Payment breakdown
Explore the cost of this home by adjusting the details. Changes won't be saved.Climate risks
Neighborhood: 36022
Nearby schools
GreatSchools rating
- 9/10Pine Level Elementary SchoolGrades: PK-5Distance: 3.3 mi
- 6/10Marbury Middle SchoolGrades: 6-8Distance: 8.3 mi
- 4/10Marbury SchoolGrades: 9-12Distance: 5.1 mi
Schools provided by the listing agent
- Elementary: Pine Level Elementary School
- Middle: Marbury Middle School,
- High: Marbury High School
Source: MAAR. This data may not be complete. We recommend contacting the local school district to confirm school assignments for this home.
- $424,900-- bd-- ba-- sqft639 Chanlee Dr, Deatsville, AL 36022Sold
- $429,9004 bd3 ba2.3k sqft646 Chanlee Dr, Deatsville, AL 36022New Construction

- $394,900-- bd-- ba-- sqft657 Chanlee Dr, Deatsville, AL 36022Sold
- $374,400-- bd-- ba-- sqft652 Chanlee Dr, Deatsville, AL 36022Off Market
- $255,000-- bd2 ba2k sqft415 Windridge Dr, Deatsville, AL 36022Sold
- $273,100-- bd-- ba-- sqft415 Wind Ridge Dr, Deatsville, AL 36022Off Market
- $286,900-- bd2 ba2k sqft417 Windridge Dr, Deatsville, AL 36022Off Market
- $271,3003 bd2 ba1.7k sqft413 Windridge Dr, Deatsville, AL 36022Off Market
A local agent can set up tours, give advice and negotiate with sellers.
Similar homes
- $429,9004 bd3 ba2.3k sqft646 Chanlee Dr, Deatsville, AL 36022New ConstructionMLS ID #588410, Cathy Thornton, RE/MAX Cornerstone Plus. MAAR
- $359,9004 bd2 ba1.8k sqft246 Cotton Terrace Loop, Deatsville, AL 36022New Construction
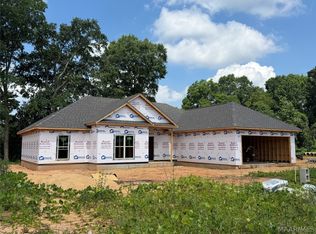 MLS ID #589293, Nancy Oates, RE/MAX Cornerstone Plus. MAAR
 - $399,9004 bd3 ba2.1k sqft421 Sunnybrook Dr, Deatsville, AL 36022New Construction
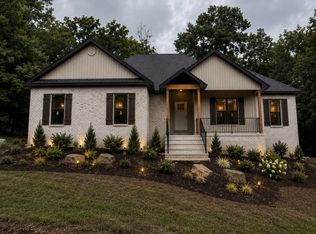 MLS ID #588217, Cathy Thornton, RE/MAX Cornerstone Plus. MAAR
 - $359,9004 bd2 ba1.8k sqft266 Cotton Terrace Loop, Deatsville, AL 36022New Construction
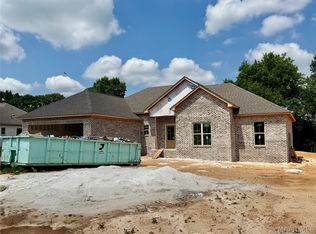 MLS ID #587519, Nancy Oates, RE/MAX Cornerstone Plus. MAAR
 - $329,0004 bd4 ba2.9k sqft396 Spring Ln, Deatsville, AL 36022For SaleMLS ID #585425, Johny Clark, Clark Realty. MAAR
- $--4 bd2 ba1.9k sqft780 Clifton Dr, Prattville, AL 36067AuctionAuction.com 2
- $398,0004 bd2 ba1.9k sqft100 Lorie Lee Loop, Deatsville, AL 36022New ConstructionMLS ID #588009, Dustin Ledbetter, DL Realty. MAAR
- from $441,7994 bd4 ba2.6k sqftLakewood Plan, Glennbrooke, Prattville, AL 36066New ConstructionStone Martin Builders
- $392,0004 bd2 ba1.9k sqft83 Lorie Lee Loop, Deatsville, AL 36022New ConstructionMLS ID #588007, Dustin Ledbetter, DL Realty. MAAR
- $378,0004 bd2 ba1.8k sqft84 Lorie Lee Loop, Deatsville, AL 36022New ConstructionMLS ID #588008, Dustin Ledbetter, DL Realty. MAAR
- $370,0004 bd3 ba1.8k sqft1212 Kenner Creek Cir, Deatsville, AL 36022New ConstructionMLS ID #580298, Amelia Lawson, Intervest Realty Group. MAAR
- $489,0003 bd3 ba2.4k sqft5902 Coosa River Rd, Deatsville, AL 36022For SaleMLS ID #584732, Dustin Ledbetter, DL Realty. MAAR
- $400,9004 bd3 ba2.4k sqft15 Clemmensen St, Wetumpka, AL 36093New ConstructionMAAR
- $389,9994 bd4 ba2.9k sqft111 Glennbrooke Ln, Prattville, AL 36066For SaleMLS ID #584936, Moise Dubuisson, eXp Realty, LLC.. MAAR
- $--3 bd4 ba2.4k sqft2645 Lakeview Cir, Millbrook, AL 36054AuctionAuction.com 1
- $419,9005 bd3 ba2.7k sqft1303 Nina Dr, Prattville, AL 36066For SaleMLS ID #585258, Jamani Warren, Real Broker, LLC.. MAAR
- from $447,4994 bd3 ba2.7k sqftBainbridge Plan, Glennbrooke, Prattville, AL 36066New ConstructionStone Martin Builders
- $340,0003 bd2 ba1.7k sqft66 Refuge Ct, Wetumpka, AL 36092For SaleMLS ID #588966, Jill Tippets, RE/MAX Cornerstone Plus. MAAR
- from $436,3994 bd3 ba2.7k sqftAlexandria Plan, Glennbrooke, Prattville, AL 36066New ConstructionStone Martin Builders
- $398,9004 bd4 ba2.3k sqft729 Harbin Dr, Prattville, AL 36066For SaleMLS ID #588095, Leif R. Dumm, Anchor and Air Realty LLC.. MAAR
