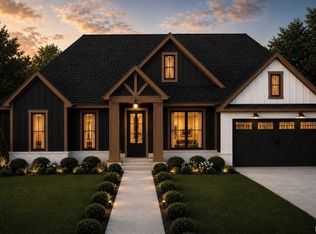
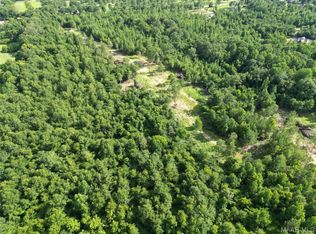
New Construction in the Highly Desirable Holtville School District! All finishes, colors, photos, descriptions etc. are ex. of builders' product. Builder requires appointment before going to property. Welcome to Grace Landing—one of Holtville’s newest developments! This beautifully crafted new construction home offers a functional and stylish layout designed for both comfortable living and entertaining. Step inside to an open-concept living and kitchen area, complete with a cozy gas fireplace as the centerpiece. The kitchen features abundant cabinet and counter space, ideal for meal prep, gatherings, and everyday convenience. Just off the kitchen, the dining area is perfectly placed for both casual and formal meals. The home offers a split floor plan for added privacy. The spacious primary suite is tucked away on one side and includes room for a full king-size set, a large walk-in closet, dual vanity, and a separate freestanding tub and shower. On the opposite side, you’ll find three generously sized guest bedrooms and a full guest bath with a large vanity and tub/shower combo. Out back, enjoy the perfect setup for entertaining or relaxing year-round with a covered patio and wood-burning fireplace. Additional features include energy-efficient spray foam insulation in the attic and a tankless water heater for added comfort and cost savings. Use 4375 Hogan Rd for GPS purposes. Official address to be assigned. All finishes, colors, photos, and descriptions are examples of builder’s previous work and may vary. Call today to schedule your private showing!
New construction
$392,000
83 Lorie Lee Loop, Deatsville, AL 36022
4beds
1,959sqft
Single Family Residence
Built in 2026
0.4 Acres Lot
$-- Zestimate®
$200/sqft
$10/mo HOA
What's special
Large walk-in closetCovered patio
- 116 days
- 87
- 4
Zillow last checked:
Listing updated:
Listed by:
Dustin Ledbetter 334-612-1720,
DL Realty
Source: MAAR,MLS#: 588007 Originating MLS: Montgomery Area Association Of Realtors
Originating MLS: Montgomery Area Association Of RealtorsFacts & features
Interior
Bedrooms & bathrooms
- Bedrooms: 4
- Bathrooms: 2
- Full bathrooms: 2
Primary bedroom
- Level: First
Bedroom
- Level: First
Bedroom
- Level: First
Bedroom
- Level: First
Bathroom
- Level: First
Bathroom
- Level: First
Kitchen
- Level: First
Laundry
- Level: First
Living room
- Level: First
Heating
- Central, Electric
Cooling
- Central Air, Ceiling Fan(s), Electric
Appliances
- Included: Dishwasher, Gas Range, Gas Water Heater, Plumbed For Ice Maker, Tankless Water Heater
- Laundry: Washer Hookup, Dryer Hookup
Features
- Double Vanity, Garden Tub/Roman Tub, High Ceilings, Pull Down Attic Stairs, Separate Shower, Breakfast Bar, Kitchen Island
- Flooring: Plank, Tile, Vinyl
- Windows: Double Pane Windows
- Attic: Pull Down Stairs
- Number of fireplaces: 1
- Fireplace features: One, Gas Log, Outside
Interior area
- Total interior livable area: 1,959 sqft
Property
Parking
- Total spaces: 2
- Parking features: Attached, Garage
- Attached garage spaces: 2
Features
- Levels: One
- Stories: 1
- Patio & porch: Covered, Porch
- Exterior features: Porch
- Pool features: None
Lot
- Size: 0.4 Acres
- Features: Outside City Limits, Level, Subdivision
- Topography: Level
Details
- Parcel number: TBD
Construction
Type & style
- Home type: SingleFamily
- Architectural style: One Story
- Property subtype: Single Family Residence
Materials
- Fiber Cement, Stone, Foam Insulation
- Foundation: Slab
Condition
- Under Construction
- New construction: Yes
- Year built: 2026
Details
- Builder model: N/A
- Builder name: Sommers Home Builders Llc
- Warranty included: Yes
Utilities & green energy
- Sewer: Septic Tank
- Water: Public
- Utilities for property: Electricity Available
Green energy
- Energy efficient items: Insulation, Windows
Community & HOA
Community
- Subdivision: Grace Landing
HOA
- Has HOA: Yes
- HOA fee: $10 monthly
Location
- Region: Deatsville
Financial & listing details
- Price per square foot: $200/sqft
- Date on market: 6/24/2026
- Cumulative days on market: 34 days
- Listing terms: Cash,Conventional,FHA,VA Loan
- Road surface type: Paved
Estimated market value
Not available
Estimated sales range
Not available
Not available
Price history
| Date | Event | Price |
|---|---|---|
| 6/24/2026 | Listed for sale | $392,000$200/sqft |
Source:  MAAR #588007 Report a problem MAAR #588007 Report a problem | ||
Public tax history
Tax history is unavailable.
Monthly payment
Est. payment
Payment breakdown
Explore the cost of this home by adjusting the details. Changes won't be saved.Climate risks
Neighborhood: 36022
Nearby schools
Schools provided by the listing agent
- Elementary: Holtville Elementary School
- Middle: Holtville Middle School,
- High: Holtville High School
Source: MAAR. This data may not be complete. We recommend contacting the local school district to confirm school assignments for this home.
Similar homes
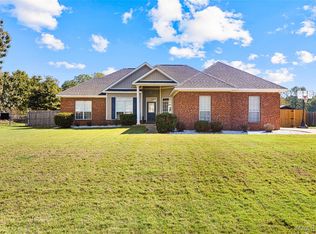
- $398,0004 bd2 ba1.9k sqft100 Lorie Lee Loop, Deatsville, AL 36022New Construction
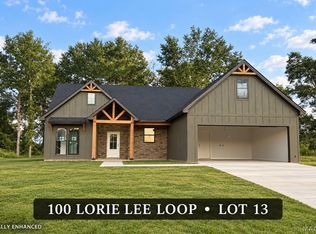 MLS ID #588009, Dustin Ledbetter, DL Realty. MAAR
 - $463,0003 bd2 ba1.7k sqft431 Cripple Creek Rd, Deatsville, AL 36022For Sale
 MLS ID #590522, Lisa Pearson, ARC Realty. MAAR
 - $349,9003 bd2 ba1.9k sqft153 Trotters View Rd, Deatsville, AL 36022New Construction
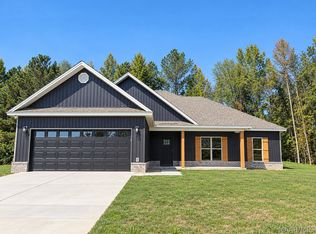 MLS ID #586512, Gina Buck, Buck Realty, LLC. MAAR
 - $309,9004 bd2 ba1.9k sqft100 Susies Pl, Wetumpka, AL 36092For Sale
 MLS ID #591314, Gina Buck, Buck Realty, LLC. MAAR
