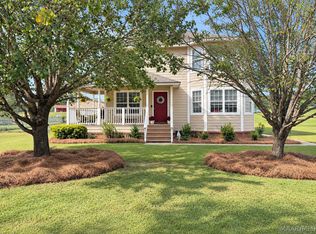
Welcome to your beautifully custom upgraded, turn-key dream home with a luxury OVERSIZED Olympic Gunite Pool 63 ft x 23 ft on acreage!! Every square inch of this stunning 3/2 home has been completely transformed offering the perfect blend of modern luxury and timeless style where everything is brand new. No detail has been overlooked, from the real 3/8" hardwood floors that run seamlessly throughout, newest granite design, designer custom kitchen with premium appliances, oversized pantry with appliance closet. Ample sized laundry room with shelving, new light fixtures, fans, hardware, plumbing, electrical, HVAC and duct work, spray insulation, interior wall insulation, Low-E windows, interior/exterior doors, crown moulding, paint and more. The family room is oversized and includes a large brick fireplace, custom wood mantle with gas logs that leads out to a covered porch for outdoor grilling and overlooking the pool. The unappareled outdoor luxury and the crown jewel of the property is the oversized pool! This massive, resort style pool offers endless opportunities for swimming, epic summer gatherings, or just lounging in private paradise. The pool deck is coated with a soft touch material and is all encased by a new fence. The foam insulated pool house is large enough to store all your pool equipment and more. The pool has been resurfaced, new motor, new sand in sand filter, and walkways have been painted and sealed. This home also has well water for the acreage and city water to the home. The oversized carport is huge for entertaining, endless possibilities! There are new large fans and lighting in the carport with a ton of parking, electrical outlets in carport for all your charging electrical needs. Professionally designed landscape, new exterior paint, new roof, renovated well water house. NO expense was spared at making this home look and feel brand new!
For sale
$463,000
431 Cripple Creek Rd, Deatsville, AL 36022
3beds
1,769sqft
Single Family Residence
Built in 1965
1.17 Acres Lot
$440,100 Zestimate®
$262/sqft
$-- HOA
What's special
New roofNew exterior paintMassive resort style poolNewest granite designLow-e windowsCrown mouldingRenovated well water house
- 30 days
- 469
- 19
Likely to sell faster than
Zillow last checked:
Listing updated:
Listed by:
Lisa Pearson 334-567-6800,
ARC Realty
Source: MAAR,MLS#: 590522 Originating MLS: Montgomery Area Association Of Realtors
Originating MLS: Montgomery Area Association Of RealtorsFacts & features
Interior
Bedrooms & bathrooms
- Bedrooms: 3
- Bathrooms: 2
- Full bathrooms: 2
Primary bedroom
- Level: First
Bedroom
- Level: First
Bedroom
- Level: First
Family room
- Level: First
Kitchen
- Level: First
Laundry
- Level: First
Living room
- Features: Living/Dining Room
- Level: First
Heating
- Central, Electric
Cooling
- Central Air, Electric
Appliances
- Included: Convection Oven, Dishwasher, Electric Range, Electric Water Heater, Microwave, Refrigerator, Smooth Cooktop, Self Cleaning Oven
- Laundry: Washer Hookup, Dryer Hookup
Features
- Attic, Storage, Walk-In Closet(s), Programmable Thermostat
- Flooring: Tile, Wood
- Windows: Double Pane Windows
- Has fireplace: Yes
- Fireplace features: Gas Log
Interior area
- Total interior livable area: 1,769 sqft
Property
Parking
- Total spaces: 6
- Parking features: Detached Carport, Driveway
- Carport spaces: 6
Features
- Levels: One
- Stories: 1
- Patio & porch: Covered, Patio, Porch
- Exterior features: Covered Patio, Porch, Patio, Storage
- Pool features: In Ground, Pool, Pool Equipment
Lot
- Size: 1.17 Acres
- Features: Outside City Limits, Level, Mature Trees
- Topography: Level
Details
- Additional structures: Storage
- Parcel number: 14062300000120000
Construction
Type & style
- Home type: SingleFamily
- Architectural style: One Story
- Property subtype: Single Family Residence
Materials
- Brick, Foam Insulation
- Foundation: Slab
Condition
- New construction: No
- Year built: 1965
Utilities & green energy
- Sewer: Septic Tank
- Water: Public, Well
- Utilities for property: Cable Available
Green energy
- Energy efficient items: Insulation, Windows
Community & HOA
Community
- Security: Fire Alarm
- Subdivision: 170
HOA
- Has HOA: No
Location
- Region: Deatsville
Financial & listing details
- Price per square foot: $262/sqft
- Tax assessed value: $155,560
- Date on market: 9/17/2026
- Cumulative days on market: 33 days
- Listing terms: Cash,Conventional,FHA,USDA Loan,VA Loan
- Road surface type: Paved
Estimated market value
$440,100
$418,000 - $462,000
$1,563/mo
Price history
| Date | Event | Price |
|---|---|---|
| 9/17/2026 | Listed for sale | $463,000+47%$262/sqft |
Source:  MAAR #590522 Report a problem MAAR #590522 Report a problem | ||
| 6/24/2013 | Sold | $315,000$178/sqft |
Source: Agent Provided Report a problem | ||
Public tax history
| Year | Property taxes | Tax assessment |
|---|---|---|
| 2025 | -- | $15,560 +3.3% |
| 2024 | -- | $15,060 +6.5% |
| 2023 | -- | $14,140 +7.4% |
| 2022 | -- | $13,160 +10.2% |
| 2021 | -- | $11,940 -1.2% |
| 2020 | $206 | $12,080 +40.5% |
| 2018 | -- | $8,600 -2.1% |
| 2017 | $220 -21.7% | $8,780 +56.5% |
| 2016 | $281 | $5,611 -96% |
| 2014 | $281 | $140,550 |
| 2012 | -- | -- |
| 2011 | -- | -- |
| 2010 | -- | -- |
| 2004 | $47 -89.1% | $23,700 +21% |
| 2003 | $434 | $19,580 |
| 2002 | $434 +10.2% | $19,580 +10.2% |
| 2001 | $394 +7.4% | $17,760 +7.5% |
| 2000 | $367 | $16,520 |
Find assessor info on the county website
Monthly payment
Est. payment
Payment breakdown
Explore the cost of this home by adjusting the details. Changes won't be saved.Climate risks
Neighborhood: 36022
Nearby schools
Schools provided by the listing agent
- Elementary: Holtville Elementary School
- Middle: Holtville Middle School,
- High: Holtville High School
Source: MAAR. This data may not be complete. We recommend contacting the local school district to confirm school assignments for this home.
Similar homes
- $339,9003 bd2 ba2.2k sqft127 Forest Brook Dr, Deatsville, AL 36022For Sale
 MLS ID #590416, Laura Patterson, Realty Central. MAAR
 - $429,9004 bd3 ba2.3k sqft646 Chanlee Dr, Deatsville, AL 36022New Construction
 MLS ID #588410, Cathy Thornton, RE/MAX Cornerstone Plus. MAAR
 - $239,0003 bd3 ba1.6k sqft427 Lewis Rd, Deatsville, AL 36022For Sale
 MLS ID #589921, Samuel W. McGlamry, Magnolia Ridge Realty. MAAR
 - $334,9004 bd2 ba2.2k sqft30 Summertime Pkwy, Deatsville, AL 36022For Sale
 MLS ID #587426, Gary Sullivan, Aronov Realty Brokerage Inc.. MAAR
 - $300,9003 bd2 ba1.7k sqft252 Country Club Dr, Wetumpka, AL 36092For Sale
 MLS ID #E105088, April Moore, 1st Class RE Excellence. East Alabama BOR
