Want to save $800 EVERY SINGLE MONTH? THAT'S A WHOPPING $9600 PER YEAR BACK IN YOUR POCKET!!!!
ATTENTION VETERANS, ACTIVE DUTY, & ALL QUALIFIED BUYERS! Bypass today’s high interest rates and take advantage of an incredible benefit! This stunning, turnkey property features a VA Assumable Loan option, allowing qualified military buyers to take over the seller’s existing low-interest mortgage. If you are a veteran looking to maximize your purchasing power in Elmore County, this is the golden opportunity you’ve been waiting for.
NOT A VETERAN? NO PROBLEM!
While this home offers an incredible niche benefit for military families, non-veteran buyers are fully welcome to purchase this property using conventional, FHA, or standard financing options! You do not need to be a veteran to make this beautiful house your home.
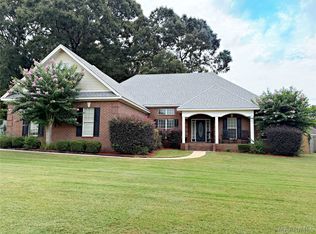
Nestled on a quiet, beautifully landscaped approximately half-acre lot in highly sought-after Coventry, this pristine 2021-built, 2,568 sq ft single-story home offers 4 bedrooms, 2.5 baths and a large dedicated office. The backyard is a true oasis featuring a sparkling custom saltwater pool with custom lighting, mature palms, professional landscaping and irrigation, plus an outdoor-rated entertainment center perfect for game days and entertaining.
Inside, the open, light-filled floor plan features high ceilings, premium granite countertops and a chef’s kitchen with a gas cooktop and dedicated pot filler. The spacious isolated primary suite provides a private retreat with a massive walk-in closet and spa-like bath featuring dual vanities, a freestanding soaking tub and large walk-in shower.
Conveniently located for easy access to Montgomery and Maxwell Air Force Base and also zoned for the Redland Elementary and Middle School attendance area. This turnkey Coventry home combines luxury, location and exceptional outdoor living with a unique VA loan assumption opportunity. Ask about the assumable loan and see if you qualify!
For sale
Price cut: $10K (8/27)
$469,900
222 Alston Dr, Wetumpka, AL 36093
4beds
2,568sqft
Single Family Residence
Built in 2021
0.48 Acres Lot
$-- Zestimate®
$183/sqft
$67/mo HOA
What's special
Massive walk-in closetLarge dedicated officeHigh ceilingsPremium granite countertopsOpen light-filled floor planProfessional landscaping and irrigationMature palms
- 123 days
- 541
- 42
Zillow last checked:
Listing updated:
Listed by:
Doug Smith 334-318-5228,
Son-Ray-Realty, LLC
Source: MAAR,MLS#: 587818 Originating MLS: Montgomery Area Association Of Realtors
Originating MLS: Montgomery Area Association Of RealtorsFacts & features
Interior
Bedrooms & bathrooms
- Bedrooms: 4
- Bathrooms: 3
- Full bathrooms: 2
- 1/2 bathrooms: 1
Other
- Level: First
Heating
- Central, Electric, Heat Pump
Cooling
- Central Air, Electric
Appliances
- Included: Dishwasher, Gas Cooktop, Disposal, Gas Oven, Gas Water Heater, Microwave, Plumbed For Ice Maker, Range Hood, Self Cleaning Oven
- Laundry: Washer Hookup, Dryer Hookup
Features
- Attic, Tray Ceiling(s), Double Vanity, High Ceilings, Linen Closet, Pull Down Attic Stairs, Storage, Separate Shower, Vaulted Ceiling(s), Walk-In Closet(s), Window Treatments, Breakfast Bar, Kitchen Island, Pot Filler, Programmable Thermostat
- Flooring: Carpet, Plank, Tile, Vinyl
- Doors: Insulated Doors
- Windows: Blinds, Double Pane Windows, Window Treatments
- Attic: Pull Down Stairs
- Number of fireplaces: 1
- Fireplace features: One, Gas, Gas Log, Ventless
Interior area
- Total interior livable area: 2,568 sqft
Property
Parking
- Total spaces: 2
- Parking features: Attached, Garage
- Attached garage spaces: 2
Features
- Levels: One
- Stories: 1
- Patio & porch: Covered, Patio, Porch
- Exterior features: Covered Patio, Fully Fenced, Fence, Sprinkler/Irrigation, Porch, Storage
- Pool features: Pool, Salt Water, Pool Equipment
- Fencing: Full,Privacy
Lot
- Size: 0.48 Acres
- Dimensions: 89 x 125 x 93 x 125
- Features: Outside City Limits, Level, Sprinklers In Ground
- Topography: Level
Details
- Additional structures: Storage
- Parcel number: 24011200000010380
Construction
Type & style
- Home type: SingleFamily
- Architectural style: One Story
- Property subtype: Single Family Residence
Materials
- Brick, HardiPlank Type, Foam Insulation
- Foundation: Slab
Condition
- New construction: No
- Year built: 2021
Utilities & green energy
- Sewer: Septic Tank
- Water: Public
- Utilities for property: Cable Available, Electricity Available, Natural Gas Available, High Speed Internet Available
Green energy
- Energy efficient items: Doors, Insulation, Windows
Community & HOA
Community
- Security: Security System, Fire Alarm
- Subdivision: Coventry
HOA
- Has HOA: Yes
- HOA fee: $800 annually
Location
- Region: Wetumpka
Financial & listing details
- Price per square foot: $183/sqft
- Tax assessed value: $391,400
- Date on market: 6/21/2026
- Cumulative days on market: 125 days
- Listing terms: Cash,Conventional,FHA,VA Loan
- Road surface type: Paved
Estimated market value
Not available
Estimated sales range
Not available
Not available
Price history
| Date | Event | Price |
|---|---|---|
| 8/27/2026 | Price change | $469,900-2.1%$183/sqft |
Source:  MAAR #587818 Report a problem MAAR #587818 Report a problem | ||
| 7/30/2026 | Price change | $479,900-2.1%$187/sqft |
Source: MAAR #587818 Report a problem | ||
| 6/21/2026 | Listed for sale | $490,000+23.8%$191/sqft |
Source: MAAR #587818 Report a problem | ||
| 2/9/2022 | Sold | $395,839+559.7%$154/sqft |
Source: Public Record Report a problem | ||
| 12/3/2021 | Sold | $60,000$23/sqft |
Source: Public Record Report a problem | ||
Public tax history
| Year | Property taxes | Tax assessment |
|---|---|---|
| 2025 | -- | $39,140 +2.5% |
| 2024 | -- | $38,180 -0.8% |
| 2023 | -- | $38,500 +381.3% |
| 2022 | $200 | $8,000 |
| 2021 | $200 | $8,000 |
Find assessor info on the county website
Monthly payment
Est. payment
Payment breakdown
Explore the cost of this home by adjusting the details. Changes won't be saved.Climate risks
Neighborhood: 36093
Nearby schools
Schools provided by the listing agent
- Elementary: Redland Elementary School
- Middle: Redland Middle School,
- High: Wetumpka High School
Source: MAAR. This data may not be complete. We recommend contacting the local school district to confirm school assignments for this home.

Similar homes
- $460,0004 bd4 ba2.9k sqft491 Midland Dr, Wetumpka, AL 36093For Sale
 MLS ID #589595, Steven Dillard, RE/MAX Properties LLC. MAAR
 - $449,9004 bd4 ba2.7k sqft114 Brookstone Rd, Wetumpka, AL 36093For Sale
 MLS ID #585751, CJ Hodges, Paramount Properties, LLC.. MAAR
 - $345,0004 bd3 ba2.5k sqft1154 Old Ware Rd, Wetumpka, AL 36093For Sale
 MLS ID #588932, Hayden M. Hudson, Legacy Homes Realty Inc. MAAR
 - $497,1145 bd4 ba3.4k sqft102 Dow Dr, Wetumpka, AL 36093New Construction
 MAAR
MAAR
