Looking for almost one acre lot with views and a new custom-built home? The open-concept floor plan features 10-foot ceilings, 8-foot doors, heavy trim package throughout, energy efficient and spray foam insulation on roof deck. The spacious great room with vaulted ceilings includes a floor to ceiling brick fireplace with cedar mantle. Kitchen features custom cabinetry, a large island with breakfast bar, upgraded quartz countertops, stainless steel appliances, breakfast area, and custom pantry. Half bath for guests located off garage entry. The large private primary suite offers trimmed out wall, box ceiling, and separate from other bedrooms. Ensuite bathroom offers double vanities, garden tub, separate tiled shower, water closet, and a large walk-in closet with direct convenient access to the laundry room. Three additional bedrooms are all generously sized, and the hall bath features double vanities and linen storage. Enjoy peaceful mountainous views from the covered back porch, complete with a wood ceiling and wood-burning fireplace. Zoned for the highly desirable Redland School System!
New construction
$469,900
811 Winding Wood Dr, Wetumpka, AL 36093
4beds
2,368sqft
:
Get pre-qualified$2,705/mo
Single Family Residence
Built in 2026
0.95 Acres Lot
$-- Zestimate®
$198/sqft
$21/mo HOA
What's special
Heavy trim package throughoutGarden tubWater closetLarge private primary suiteCustom pantryCustom cabinetryOpen-concept floor plan
- 54 days |
- 407 |
- 27 |
Zillow last checked:
Listing updated:
Listed by:
Hayden Hudson 334-567-7171,
Builder New Homes, Inc.
Source: MAAR,MLS#: 587637 Originating MLS: Montgomery Area Association Of Realtors
Originating MLS: Montgomery Area Association Of RealtorsFacts & features
Interior
Bedrooms & bathrooms
- Bedrooms: 4
- Bathrooms: 3
- Full bathrooms: 2
- 1/2 bathrooms: 1
Primary bedroom
- Level: First
Heating
- Heat Pump
Cooling
- Central Air, Ceiling Fan(s), Electric, Heat Pump
Appliances
- Included: Dishwasher, Electric Range, Electric Water Heater, Microwave Hood Fan, Microwave, Plumbed For Ice Maker, Smooth Cooktop, Self Cleaning Oven
- Laundry: Washer Hookup, Dryer Hookup
Features
- Attic, Tray Ceiling(s), Double Vanity, Garden Tub/Roman Tub, High Ceilings, Linen Closet, Pull Down Attic Stairs, Storage, Separate Shower, Vaulted Ceiling(s), Walk-In Closet(s), Breakfast Bar, Programmable Thermostat
- Flooring: Carpet, Plank, Vinyl
- Doors: Insulated Doors
- Windows: Double Pane Windows
- Attic: Pull Down Stairs
- Has fireplace: Yes
- Fireplace features: Multiple
Interior area
- Total interior livable area: 2,368 sqft
Property
Parking
- Total spaces: 2
- Parking features: Attached, Garage
- Attached garage spaces: 2
Features
- Levels: One
- Stories: 1
- Patio & porch: Covered, Porch
- Exterior features: Porch
- Pool features: None
Lot
- Size: 0.95 Acres
- Dimensions: 124.51 x 201.44 x 250 x 284.31
- Features: Outside City Limits, Mature Trees
Details
- Parcel number: 24 02 09 0 002 048.000
Construction
Type & style
- Home type: SingleFamily
- Architectural style: One Story
- Property subtype: Single Family Residence
Materials
- Brick, Vinyl Siding, Foam Insulation
- Foundation: Slab
Condition
- Under Construction
- New construction: Yes
- Year built: 2026
Details
- Builder model: n/a
- Builder name: Wilder New Homes, Llc
- Warranty included: Yes
Utilities & green energy
- Sewer: Septic Tank
- Water: Public
- Utilities for property: Electricity Available, High Speed Internet Available
Green energy
- Energy efficient items: Doors, Insulation, Windows
Community & HOA
Community
- Security: Fire Alarm
- Subdivision: Wildwood
HOA
- Has HOA: Yes
- HOA fee: $250 annually
Location
- Region: Wetumpka
Financial & listing details
- Price per square foot: $198/sqft
- Date on market: 6/11/2026
- Cumulative days on market: 55 days
- Listing terms: Cash,Conventional,FHA,Seller Equity Share,VA Loan
Estimated market value
Not available
Estimated sales range
Not available
Not available
Price history
| Date | Event | Price |
|---|---|---|
| 6/11/2026 | Listed for sale | $469,900$198/sqft |
Source:  MAAR #587637 Report a problem MAAR #587637 Report a problem | ||
Public tax history
Tax history is unavailable.
Monthly payment
Est. payment
Payment breakdown
Explore the cost of this home by adjusting the details. Changes won't be saved.Climate risks
Neighborhood: 36093
Nearby schools
GreatSchools rating
- 10/10Redland Elementary SchoolGrades: PK-4Distance: 4.9 mi
- 8/10Wetumpka Intermediate SchoolGrades: 5-8Distance: 6.4 mi
- 5/10Wetumpka High SchoolGrades: 9-12Distance: 6.8 mi
Schools provided by the listing agent
- Elementary: Redland Elementary School
- Middle: Redland Middle School,
- High: Wetumpka High School
Source: MAAR. This data may not be complete. We recommend contacting the local school district to confirm school assignments for this home.
- $678,700-- bd3 ba3.4k sqft831 Winding Wood Dr, Wetumpka, AL 36093Off Market
- $453,600-- bd3 ba2.7k sqft789 Winding Wood Dr, Wetumpka, AL 36093Off Market
- $393,3004 bd2 ba2.4k sqft832 Winding Wood Dr, Wetumpka, AL 36093Off Market
- $345,700-- bd2 ba2.2k sqft794 Winding Wood Dr, Wetumpka, AL 36093Off Market
- $407,800-- bd3 ba1.9k sqft485 Winding Wood Dr, Wetumpka, AL 36093Off Market
- $405,7004 bd3 ba2.7k sqft441 Winding Wood Dr, Wetumpka, AL 36093Off Market
- $447,5005 bd3 ba3k sqft465 Winding Wood Dr, Wetumpka, AL 36093For Sale
- $378,000-- bd3 ba2.5k sqft741 Winding Wood Dr, Wetumpka, AL 36093Off Market
A local agent can set up tours, give advice and negotiate with sellers.
Similar homes
- $429,9004 bd3 ba2.5k sqft119 N Dogwood Ter, Wetumpka, AL 36093For Sale
 MLS ID #588845, Cathy Thornton, RE/MAX Cornerstone Plus. MAAR
 - $471,9004 bd3 ba2.4k sqft106 Della Dr, Wetumpka, AL 36093New Construction
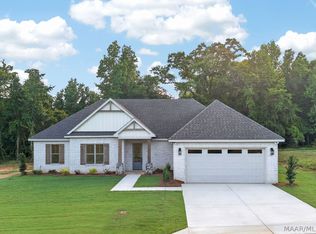 MLS ID #584646, Hayden Hudson, Builder New Homes, Inc.. MAAR
 - $446,8934 bd3 ba2.7k sqft849 Alston Dr, Wetumpka, AL 36093New Construction
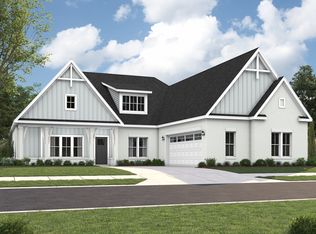 Stone Martin Builders
 - from $461,9994 bd3 ba3k sqftDogwood Plan, Coventry, Wetumpka, AL 36093New Construction
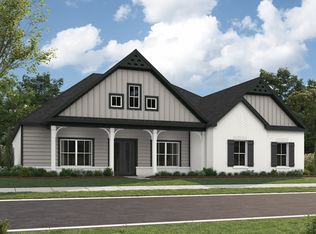 Stone Martin Builders
 - $499,0005 bd4 ba2.8k sqft1709 Pierce Chapel Rd, Wetumpka, AL 36092For SaleMLS ID #585671, Phillip Spear, Southern Classic Realty. MAAR
- $366,5953 bd2 ba1.9k sqft264 Hillston Dr, Wetumpka, AL 36093New ConstructionMAAR
- from $393,4995 bd3 ba2.7k sqftRosewood Plan, The Haven at Fox Chase, Wetumpka, AL 36093New ConstructionStone Martin Builders
- $340,0003 bd2 ba2.1k sqft8516 Paula Ct, Montgomery, AL 36117For SaleMLS ID #589163, Jieun S. Kim, D Perkins Realty, LLC.. MAAR
- $429,9005 bd3 ba2.4k sqft21 Loch Rdg, Wetumpka, AL 36092For SaleMLS ID #584207, Westly Woods, RE/MAX Town & Lake Realty. MAAR
- $439,9004 bd2 ba2.3k sqft436 Hawthorne Ridge Dr, Montgomery, AL 36117New ConstructionMAAR
- $352,0004 bd3 ba3.2k sqft140 Tensaw Rd, Montgomery, AL 36117For SaleMLS ID #587174, Sarah Little, Pinnacle Group at KW Montg.. MAAR
- $470,0004 bd4 ba2.9k sqft8949 Caraway Ln, Montgomery, AL 36117For SaleMLS ID #584760, Jeffrey Wasserman, Capital Rlty Grp River Region. MAAR
- $484,9004 bd4 ba3k sqft300 Avenue Of Learning, Pike Road, AL 36064For SaleMLS ID #586940, Terri Allison, ARC Realty. MAAR
- $384,9004 bd3 ba2.3k sqft7241 Birch Creek Trl, Pike Road, AL 36064For SaleMLS ID #588260, Danielle N. Spoon, Adair Realty Management LLC.. MAAR
- $479,9004 bd4 ba2.5k sqft1444 Barret Park Way, Montgomery, AL 36117New ConstructionMAAR
- $299,9003 bd3 ba2.2k sqft520 Dalraida Rd, Montgomery, AL 36109For SaleMLS ID #588520, Keith Roll, Capital Rlty Grp River Region. MAAR
- $449,0004 bd3 ba2.3k sqft109 Carlisle Rd, Pike Road, AL 36064For SaleMLS ID #583728, Anita Carter, Jim Wilson & Assoc. LLC. MAAR
- from $356,7993 bd2 ba1.9k sqftHampton Plan, Coventry, Wetumpka, AL 36093New ConstructionStone Martin Builders
- $398,0003 bd2 ba1.9k sqft45 Preserve Ridge Ln, Wetumpka, AL 36092For SaleMLS ID #588862, Dustin Ledbetter, DL Realty. MAAR
- $429,9004 bd3 ba2.3k sqft646 Chanlee Dr, Deatsville, AL 36022New ConstructionMLS ID #588410, Cathy Thornton, RE/MAX Cornerstone Plus. MAAR
