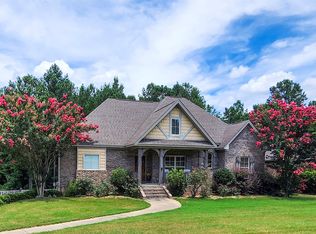
Tucked away in a sought-after Wetumpka location, 465 Winding Wood Drive offers the kind of space, layout, and lifestyle that’s hard to find. With five bedrooms, three full baths, and a flexible floor plan, this home is designed to adapt beautifully to both everyday living and entertaining.
From the moment you step inside, you’ll notice the attention to detail, rich hardwood flooring, elevated trim work, and a layout that feels both open and intentional. The main level flows effortlessly, with defined spaces that still feel connected. A formal dining area sets the stage for gatherings, while the kitchen anchors the home with generous cabinetry, stainless steel appliances, and an easy connection to the breakfast area and living space.
The family room is a standout, featuring soaring ceilings, a cozy gas fireplace, and an abundance of natural light that draws your eye straight to the backyard. Just off the main living area, a private guest suite on the first floor offers flexibility for visitors, extended family, or even a home office.
The primary suite is thoughtfully positioned for privacy, creating a quiet retreat separate from the rest of the home. Upstairs, you’ll find three oversized bedrooms, each with room to spare, along with a large bonus space that can easily serve as a sixth bedroom, media room, or fitness area.
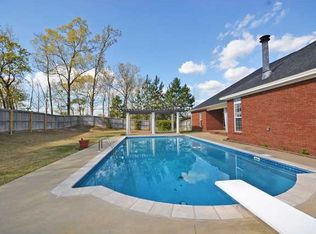
Step outside and the home truly shines. The backyard has been designed with relaxation and entertaining in mind, featuring a resort-style pool paired with a separate hot tub, perfect for year-round enjoyment. Multiple seating and gathering areas make it easy to host, unwind, and enjoy your own private escape.
With a spacious two-car garage and ample storage throughout, this home combines functionality with comfort in all the right ways.
If you’ve been searching for a property that offers both space and a standout outdoor experience, this one is worth a closer look.
For sale
Price cut: $10K (7/16)
$447,500
465 Winding Wood Dr, Wetumpka, AL 36093
5beds
3,081sqft
:
Get pre-qualified$2,576/mo
Single Family Residence
Built in 2005
0.51 Acres Lot
$442,500 Zestimate®
$145/sqft
$21/mo HOA
What's special
Resort-style poolCozy gas fireplaceFormal dining areaFive bedroomsFlexible floor planGenerous cabinetryRich hardwood flooring
- 106 days |
- 557 |
- 29 |
Zillow last checked:
Listing updated:
Listed by:
Hannah Grantham 334-368-6358,
Hannah & Eddie Realty Group,
Randall Bader 334-368-6358,
Hannah & Eddie Realty Group
Source: MAAR,MLS#: 585560 Originating MLS: Montgomery Area Association Of Realtors
Originating MLS: Montgomery Area Association Of RealtorsFacts & features
Interior
Bedrooms & bathrooms
- Bedrooms: 5
- Bathrooms: 3
- Full bathrooms: 3
Primary bedroom
- Level: First
Bedroom
- Level: First
Bedroom
- Level: Second
Bedroom
- Level: Second
Bathroom
- Level: First
Bathroom
- Level: First
Bathroom
- Level: Second
Bonus room
- Level: Second
Breakfast room nook
- Level: First
Dining room
- Level: First
Family room
- Level: First
Foyer
- Level: First
Kitchen
- Level: First
Heating
- Central, Electric
Cooling
- Central Air, Electric
Appliances
- Included: Dishwasher, Electric Cooktop, Electric Oven, Electric Water Heater
- Laundry: Washer Hookup, Dryer Hookup
Features
- Attic, Tray Ceiling(s), Double Vanity, Garden Tub/Roman Tub, High Ceilings, Linen Closet, Storage, Separate Shower, Walk-In Closet(s), Window Treatments, Breakfast Bar
- Flooring: Carpet, Tile, Wood
- Windows: Blinds, Double Pane Windows
Interior area
- Total interior livable area: 3,081 sqft
Property
Parking
- Total spaces: 2
- Parking features: Attached, Driveway, Garage
- Attached garage spaces: 2
Features
- Levels: Two
- Stories: 2
- Patio & porch: Patio
- Exterior features: Hot Tub/Spa, Patio
- Pool features: Pool, Salt Water, Pool Equipment
- Has spa: Yes
Lot
- Size: 0.51 Acres
- Dimensions: 110 x 200
- Features: Outside City Limits, Subdivision
Details
- Parcel number: 24020900020590000
Construction
Type & style
- Home type: SingleFamily
- Architectural style: Two Story
- Property subtype: Single Family Residence
Materials
- Brick, Vinyl Siding
- Foundation: Slab
Condition
- New construction: No
- Year built: 2005
Utilities & green energy
- Sewer: Septic Tank
- Water: Public
- Utilities for property: Cable Available, Electricity Available, High Speed Internet Available
Green energy
- Energy efficient items: Windows
Community & HOA
Community
- Security: Fire Alarm
- Subdivision: Wildwood
HOA
- Has HOA: Yes
- HOA fee: $250 annually
Location
- Region: Wetumpka
Financial & listing details
- Price per square foot: $145/sqft
- Tax assessed value: $481,490
- Annual tax amount: $834
- Date on market: 4/9/2026
- Cumulative days on market: 107 days
- Listing terms: Cash,Conventional,FHA,VA Loan
- Road surface type: Paved
Estimated market value
$442,500
$420,000 - $465,000
$2,861/mo
Price history
| Date | Event | Price |
|---|---|---|
| 7/16/2026 | Price change | $447,500-2.2%$145/sqft |
Source:  MAAR #585560 Report a problem MAAR #585560 Report a problem | ||
| 6/9/2026 | Price change | $457,500-0.5%$148/sqft |
Source: MAAR #585560 Report a problem | ||
| 4/9/2026 | Listed for sale | $459,900+29.5%$149/sqft |
Source: MAAR #585560 Report a problem | ||
| 2/10/2021 | Sold | $355,000-1.4%$115/sqft |
Source: Public Record Report a problem | ||
| 1/29/2021 | Listed for sale | $359,900$117/sqft |
Source:  RE/Max of Alabama #480210 Report a problem RE/Max of Alabama #480210 Report a problem | ||
| 1/5/2021 | Contingent | $359,900$117/sqft |
Source:  MAAR #480210 Report a problem MAAR #480210 Report a problem | ||
| 12/13/2020 | Pending sale | $359,900$117/sqft |
Source: REMAX Cornerstone Realty #480210 Report a problem | ||
| 12/13/2020 | Contingent | $359,900$117/sqft |
Source: MAAR #480210 Report a problem | ||
| 9/28/2020 | Price change | $359,900-1.1%$117/sqft |
Source: REMAX Cornerstone Realty #480210 Report a problem | ||
| 9/10/2020 | Listed for sale | $364,000+12%$118/sqft |
Source: Owner Report a problem | ||
| 10/5/2011 | Listing removed | $324,900$105/sqft |
Source: Remax of Montgomery #286974 Report a problem | ||
| 9/2/2011 | Listed for sale | $324,900$105/sqft |
Source: RE/MAX Of Montgomery #286974 Report a problem | ||
Public tax history
| Year | Property taxes | Tax assessment |
|---|---|---|
| 2025 | $1,161 -1% | $48,160 -1% |
| 2024 | $1,173 -1.1% | $48,640 -1% |
| 2023 | $1,186 +31.4% | $49,140 +29.9% |
| 2022 | $903 +11.4% | $37,820 +10.8% |
| 2021 | $811 -1% | $34,140 -0.9% |
| 2020 | $819 +5.9% | $34,460 +5.6% |
| 2018 | $773 -6.1% | $32,640 |
| 2017 | $823 +0.9% | $32,640 0% |
| 2016 | $816 +7.3% | $32,642 -89.8% |
| 2014 | $761 | $321,230 |
| 2012 | -- | -- |
| 2011 | -- | -- |
| 2010 | -- | -- |
Find assessor info on the county website
Monthly payment
Est. payment
Payment breakdown
Explore the cost of this home by adjusting the details. Changes won't be saved.Climate risks
Neighborhood: 36093
Nearby schools
GreatSchools rating
- 10/10Redland Elementary SchoolGrades: PK-4Distance: 4.9 mi
- 8/10Wetumpka Intermediate SchoolGrades: 5-8Distance: 6.4 mi
- 5/10Wetumpka High SchoolGrades: 9-12Distance: 6.8 mi
Schools provided by the listing agent
- Elementary: Redland Elementary School
- Middle: Wetumpka Middle School,
- High: Wetumpka High School
Source: MAAR. This data may not be complete. We recommend contacting the local school district to confirm school assignments for this home.
- $398,800-- bd3 ba1.9k sqft485 Winding Wood Dr, Wetumpka, AL 36093Off Market
- $404,2004 bd3 ba2.7k sqft441 Winding Wood Dr, Wetumpka, AL 36093Off Market
- $430,2004 bd3 ba2.9k sqft482 Winding Wood Dr, Wetumpka, AL 36093Off Market
- $294,500-- bd-- ba1.6k sqft421 Winding Wood Dr, Wetumpka, AL 36093Off Market
- $380,300-- bd2 ba1.6k sqft421 Winding Wood Dr, Wetumpka, AL 36092Off Market
- $391,900-- bd2 ba1.9k sqft507 Winding Wood Dr, Wetumpka, AL 36093Off Market
- $703,800-- bd3 ba3.4k sqft831 Winding Wood Dr, Wetumpka, AL 36093Off Market
- $450,0004 bd3 ba3.2k sqft506 Winding Wood Dr, Wetumpka, AL 36093Sold
A local agent can set up tours, give advice and negotiate with sellers.
Similar homes
- $440,0004 bd4 ba3.4k sqft241 Jasmine Ridge Rd, Wetumpka, AL 36093For Sale
 MLS ID #584502, CeCe Savage, EXIT Garth Realty. MAAR
 - $459,9004 bd4 ba2.7k sqft114 Brookstone Rd, Wetumpka, AL 36093For Sale
 MLS ID #585751, CJ Hodges, Paramount Properties, LLC.. MAAR
 - $469,9005 bd3 ba2.9k sqft285 Natures Trl, Wetumpka, AL 36093For Sale
 MLS ID #588498, Hayden M. Hudson, Legacy Homes Realty Inc. MAAR
 - $437,0004 bd3 ba2.7k sqft491 Southern Hills Dr, Wetumpka, AL 36093For Sale
 MLS ID #584418, Lisa Pearson, ARC Realty. MAAR
 - $489,9003 bd4 ba4.1k sqft65 Olympic Dr, Wetumpka, AL 36093For SaleMLS ID #579571, Angie Carter, REMAX Cornerstone Realty. MAAR
- $329,9003 bd2 ba1.6k sqft259 Village Trl, Wetumpka, AL 36093For SaleMLS ID #181522, ANSLEY HINSON, THREE SIXTY EAST ALABAMA. LCMLS
- $599,9994 bd4 ba4.2k sqft160 Aegean Way, Wetumpka, AL 36093For SaleMLS ID #583690, Amy Schone, RE/MAX Town & Lake Realty. MAAR
- $442,7505 bd4 ba3.1k sqft9818 Bent Brook Dr, Montgomery, AL 36117For SaleMLS ID #586988, Neal Bright, Jr., Partners Realty. MAAR
- $350,0003 bd2 ba1.8k sqft266 Watkins Glen Dr, Wetumpka, AL 36093For SaleMLS ID #586420, Beverly Wright, REMAX Cornerstone Realty. MAAR
- $444,9004 bd4 ba2.8k sqft8873 Dunlake Dr, Montgomery, AL 36117For SaleMLS ID #587529, Steven Gaither, Exit Realty Preferred. MAAR
- $450,0004 bd3 ba2.5k sqft80 Gunnells Rd, Deatsville, AL 36022For SaleMLS ID #587542, Char Walker, Norluxe Realty Montgomery. MAAR
- $429,9005 bd3 ba2.4k sqft21 Loch Rdg, Wetumpka, AL 36092For SaleMLS ID #584207, Westly Woods, RE/MAX Town & Lake Realty. MAAR
- $479,5005 bd3 ba3.5k sqft8131 Dogwood Ln, Montgomery, AL 36117For SaleMLS ID #586165, James Gregory, Jason Mitchell Real Estate Al.. MAAR
- $469,9005 bd4 ba3k sqft8668 Hearthstone Dr, Montgomery, AL 36117For SaleMLS ID #587268, Renee Richardson, Capital Rlty Grp River Region. MAAR
- $429,0004 bd3 ba2.4k sqft9573 Lochworth Ct, Pike Road, AL 36064For SaleMLS ID #587947, Regena S. Hill, ARC Realty. MAAR
- $414,9005 bd4 ba3k sqft5557 Chardin Dr, Montgomery, AL 36116For SaleMLS ID #587271, Keith Roll, Capital Rlty Grp River Region. MAAR
- $435,0005 bd4 ba3.1k sqft9431 Craftsman Pl, Montgomery, AL 36116For SaleMLS ID #581907, Beth Poundstone, ARC Realty. MAAR
- $495,0005 bd4 ba3.6k sqft9606 Bent Brook Dr, Montgomery, AL 36117For SaleMLS ID #585177, Melanie Fuller, ARC Realty. MAAR
- $399,9004 bd3 ba2.2k sqft1513 Manor Park Ct, Montgomery, AL 36117For SaleMLS ID #586904, Lisa Chambliss, ARC Realty. MAAR
- $439,0003 bd4 ba2.9k sqft8641 Lillian Pl, Montgomery, AL 36117For SaleMLS ID #586174, Beth Poundstone, ARC Realty. MAAR
