CALL AGENT FOR MORE INFOMRATION ON LENDER & BUILDER INCENTIVES BEING OFFERED!
Introducing The Morgan Plan in Hidden Meadows of Stonegate offers open-concept living, and incredible indoor and outdoor living space. Built by master builder Kenny Hayes of Southern Scapes Home Design.
This energy-efficient home features luxury vinyl plank flooring throughout and a spacious entry foyer that opens into the great room with soaring vaulted ceilings and a gas log fireplace. Floor to ceiling windows across the back bring in abundant natural light and overlook the covered back porch with a wood-burning fireplace.
The designer kitchen includes a large island with breakfast bar, gas range, decorative hood, dining area and a custom pantry.
The Morgan offers four bedrooms with two full baths and half bath. The primary suite includes a spa-like bath with soaking tub, tiled shower, double vanities, water closet, and massive walk-in closet with easy access to laundry room for convenience.
On opposite side of home features three great sized bedrooms. Hall bathroom with double vanities and linen closet.
Additional features include a two-car deep oversized garage with plenty of storage, thoughtful design throughout, and the craftsmanship and quality construction Kenny Hayes is known for. Located in the highly desirable Redland School System.
New construction
$471,900
106 Della Dr, Wetumpka, AL 36093
4beds
2,420sqft
Single Family Residence
Built in 2026
0.33 Acres Lot
$-- Zestimate®
$195/sqft
$13/mo HOA
What's special
Gas log fireplaceThree great sized bedroomsDining areaSoaking tubDouble vanitiesWater closetSpacious entry foyer
- 223 days
- 104
- 9
Zillow last checked:
Listing updated:
Listed by:
Hayden Hudson 334-567-7171,
Builder New Homes, Inc.
Source: MAAR,MLS#: 584646 Originating MLS: Montgomery Area Association Of Realtors
Originating MLS: Montgomery Area Association Of RealtorsFacts & features
Interior
Bedrooms & bathrooms
- Bedrooms: 4
- Bathrooms: 3
- Full bathrooms: 2
- 1/2 bathrooms: 1
Primary bedroom
- Level: First
Heating
- Heat Pump
Cooling
- Central Air, Ceiling Fan(s), Electric, Heat Pump
Appliances
- Included: Dishwasher, Gas Range, Gas Water Heater, Microwave, Plumbed For Ice Maker, Range Hood, Self Cleaning Oven
- Laundry: Washer Hookup, Dryer Hookup
Features
- Double Vanity, Garden Tub/Roman Tub, High Ceilings, Linen Closet, Pull Down Attic Stairs, Separate Shower, Vaulted Ceiling(s), Walk-In Closet(s), Breakfast Bar, Kitchen Island, Programmable Thermostat
- Flooring: Plank, Vinyl
- Doors: Insulated Doors
- Windows: Double Pane Windows
- Attic: Pull Down Stairs
- Has fireplace: Yes
- Fireplace features: Factory Built, Gas Log, Multiple
Interior area
- Total interior livable area: 2,420 sqft
Property
Parking
- Total spaces: 2
- Parking features: Attached, Garage
- Attached garage spaces: 2
Features
- Levels: One
- Stories: 1
- Patio & porch: Covered, Porch
- Exterior features: Porch
- Pool features: None
Lot
- Size: 0.33 Acres
- Dimensions: 90 x 160.54 x 90.01 x 159.11
- Features: Outside City Limits, Mature Trees
Details
- Parcel number: 24 01 11 0 000 004.000
Construction
Type & style
- Home type: SingleFamily
- Architectural style: One Story
- Property subtype: Single Family Residence
Materials
- Brick, HardiPlank Type, Foam Insulation
- Foundation: Slab
Condition
- New Construction
- New construction: Yes
- Year built: 2026
Details
- Builder model: The Morgan
- Builder name: Southern Scapes Home Design, Llc
- Warranty included: Yes
Utilities & green energy
- Sewer: Septic Tank
- Water: Public
- Utilities for property: Cable Available, Electricity Available, Natural Gas Available, High Speed Internet Available
Green energy
- Energy efficient items: Doors, Insulation, Windows
Community & HOA
Community
- Security: Fire Alarm
- Subdivision: Hidden Meadows Of Stonegate
HOA
- Has HOA: Yes
- HOA fee: $150 annually
Location
- Region: Wetumpka
Financial & listing details
- Price per square foot: $195/sqft
- Date on market: 3/12/2026
- Cumulative days on market: 91 days
- Listing terms: Cash,Conventional,FHA,USDA Loan,VA Loan
Estimated market value
Not available
Estimated sales range
Not available
Not available
Price history
| Date | Event | Price |
|---|---|---|
| 3/12/2026 | Listed for sale | $471,900$195/sqft |
Source:  MAAR #584646 Report a problem MAAR #584646 Report a problem | ||
Public tax history
Tax history is unavailable.
Monthly payment
Est. payment
Payment breakdown
Explore the cost of this home by adjusting the details. Changes won't be saved.Climate risks
Neighborhood: 36093
Nearby schools
Schools provided by the listing agent
- Elementary: Redland Elementary School
- Middle: Redland Middle School,
- High: Wetumpka High School
Source: MAAR. This data may not be complete. We recommend contacting the local school district to confirm school assignments for this home.


Similar homes
- $469,9005 bd3 ba2.7k sqft79 Birchwood Ln, Wetumpka, AL 36093New Construction
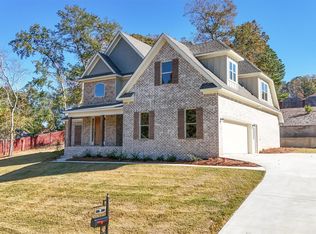 MLS ID #582351, Steve J. Jarrett, New Waters Realty LLC. MAAR
 - from $451,8994 bd3 ba2.7k sqftSienna II Plan, Coventry, Wetumpka, AL 36093New Construction
 Stone Martin Builders
 - from $427,7994 bd3 ba2.7k sqftAlexandria Plan, Coventry, Wetumpka, AL 36093New Construction
 Stone Martin Builders
 - from $461,9994 bd3 ba3k sqftDogwood Plan, Coventry, Wetumpka, AL 36093New Construction
 Stone Martin Builders
