What a beauty! This house is pristine and full of custom built special touches! 4 bedroom/3 baths with an option for the upstairs bedroom to be a bonus or media room. When you enter this home, you realize it is exceptional. Notice the beautiful wood ceiling in the foyer, the perfect hard wood flooring, the upgraded lighting fixtures, spectacular trim in the dining room, and even the windows and curved front door. Your favorite will be this kitchen. The wooden beams that align the opening are stunning! So many cabinets, drawers, a nice work island and plenty of counter space will please even the most discerning chefs. The main bedroom is accented by the double boxed ceiling. Beautiful, sliding doors lead into the main bathroom which flows right on into the laundry room. The large room on the second level has a private bath-it’s a perfect bedroom, playroom, office or media room. Spend your mornings on the screened porch enjoying your peaceful backyard that backs up to the golf course but allows a good buffer for privacy. This house is really one-of-a-kind!
For sale
$429,900
119 N Dogwood Ter, Wetumpka, AL 36093
4beds
2,537sqft
:
Get pre-qualified$2,516/mo
Single Family Residence
Built in 2018
0.41 Acres Lot
$424,900 Zestimate®
$169/sqft
$33/mo HOA
What's special
Upgraded lighting fixturesNice work islandCustom built special touchesScreened porchPerfect hardwood flooring
- 18 days |
- 1,775 |
- 129 |
Likely to sell faster than
Zillow last checked:
Listing updated:
Listed by:
Cathy Thornton 334-478-3826,
RE/MAX Cornerstone Plus
Source: MAAR,MLS#: 588845 Originating MLS: Montgomery Area Association Of Realtors
Originating MLS: Montgomery Area Association Of RealtorsFacts & features
Interior
Bedrooms & bathrooms
- Bedrooms: 4
- Bathrooms: 3
- Full bathrooms: 3
Primary bedroom
- Level: First
Bedroom
- Level: First
Bedroom
- Level: First
Bedroom
- Level: Second
Bathroom
- Level: First
Bathroom
- Level: First
Bathroom
- Level: First
Breakfast room nook
- Level: First
Eat in kitchen
- Level: First
Foyer
- Level: First
Great room
- Level: First
Laundry
- Level: First
Heating
- Heat Pump
Cooling
- Heat Pump
Appliances
- Included: Dishwasher, Electric Cooktop, Electric Oven, Electric Water Heater, Microwave, Plumbed For Ice Maker, Dryer, Washer
Features
- High Ceilings, Walk-In Closet(s), Window Treatments, Kitchen Island
- Flooring: Tile, Wood
- Windows: Blinds
- Has fireplace: Yes
- Fireplace features: Multiple
Interior area
- Total interior livable area: 2,537 sqft
Property
Parking
- Total spaces: 2
- Parking features: Attached, Garage
- Attached garage spaces: 2
Features
- Levels: One and One Half
- Patio & porch: Porch, Screened
- Pool features: None
Lot
- Size: 0.41 Acres
- Features: Outside City Limits, Cul-De-Sac
Details
- Parcel number: 23041800000030200
Construction
Type & style
- Home type: SingleFamily
- Property subtype: Single Family Residence
Materials
- Brick, Vinyl Siding
- Foundation: Slab
Condition
- New construction: No
- Year built: 2018
Utilities & green energy
- Sewer: Septic Tank
- Water: Public
- Utilities for property: Cable Available, Electricity Available, High Speed Internet Available
Community & HOA
Community
- Subdivision: Emerald Mountain
HOA
- Has HOA: Yes
- HOA fee: $100 quarterly
Location
- Region: Wetumpka
Financial & listing details
- Price per square foot: $169/sqft
- Tax assessed value: $386,700
- Annual tax amount: $1,017
- Date on market: 7/23/2026
- Cumulative days on market: 19 days
- Listing terms: Cash,Conventional,FHA,USDA Loan,VA Loan
Estimated market value
$424,900
$404,000 - $446,000
$2,588/mo
Price history
| Date | Event | Price |
|---|---|---|
| 7/23/2026 | Listed for sale | $429,900+10.2%$169/sqft |
Source:  MAAR #588845 Report a problem MAAR #588845 Report a problem | ||
| 1/2/2025 | Sold | $390,000-6%$154/sqft |
Source: Public Record Report a problem | ||
| 12/7/2024 | Pending sale | $414,900$164/sqft |
Source:  RE/Max of Alabama #565101 Report a problem RE/Max of Alabama #565101 Report a problem | ||
| 11/23/2024 | Listing removed | $414,900$164/sqft |
Source: MAAR #565101 Report a problem | ||
| 11/2/2024 | Price change | $414,900-1%$164/sqft |
Source: MAAR #565101 Report a problem | ||
| 10/2/2024 | Listed for sale | $419,000+33%$165/sqft |
Source: MAAR #565101 Report a problem | ||
| 4/18/2018 | Sold | $315,000+707.7%$124/sqft |
Source: Public Record Report a problem | ||
| 10/17/2017 | Sold | $39,000$15/sqft |
Source: Public Record Report a problem | ||
Public tax history
| Year | Property taxes | Tax assessment |
|---|---|---|
| 2025 | $967 +3.7% | $38,680 -0.9% |
| 2024 | $933 -3.7% | $39,020 -3.5% |
| 2023 | $968 +17% | $40,440 +16.1% |
| 2022 | $828 | $34,820 |
| 2021 | $828 +13% | $34,820 +12.3% |
| 2020 | $732 +254.5% | $31,000 +275.3% |
| 2018 | $207 | $8,260 |
| 2017 | $207 | $8,260 +0.1% |
| 2016 | $207 | $8,250 -80% |
| 2014 | $207 | $41,250 |
Find assessor info on the county website
Monthly payment
Est. payment
Payment breakdown
Explore the cost of this home by adjusting the details. Changes won't be saved.Climate risks
Neighborhood: 36093
Nearby schools
GreatSchools rating
- 10/10Redland Elementary SchoolGrades: PK-4Distance: 3 mi
- 8/10Wetumpka Intermediate SchoolGrades: 5-8Distance: 9.2 mi
- 5/10Wetumpka High SchoolGrades: 9-12Distance: 9.5 mi
Schools provided by the listing agent
- Elementary: Redland Elementary School
- Middle: Redland Middle School,
- High: Wetumpka High School
Source: MAAR. This data may not be complete. We recommend contacting the local school district to confirm school assignments for this home.
- $483,7004 bd4 ba3.1k sqft95 N Dogwood Ter, Wetumpka, AL 36093Off Market
- $377,5004 bd4 ba2.4k sqft137 N Dogwood Ter, Wetumpka, AL 36093Off Market
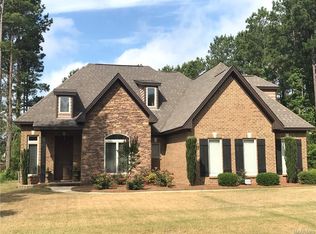
- $473,2004 bd4 ba3.1k sqft75 N Dogwood Ter, Wetumpka, AL 36093Off Market

- $397,8004 bd3 ba2.4k sqft140 N Dogwood Terrace, Wetumpka, AL 36093Off Market
- $372,000-- bd2 ba2.2k sqft155 N Dogwood Ter, Wetumpka, AL 36093Off Market
- $41,250-- bd-- ba-- sqft106 N Dogwood Ter, Wetumpka, AL 36093Off Market
- $411,0004 bd3 ba2.9k sqft158 N Dogwood Ter, Wetumpka, AL 36093Sold
- $492,0004 bd4 ba4.6k sqft126 N Dogwood Ter, Wetumpka, AL 36093For Sale
A local agent can set up tours, give advice and negotiate with sellers.
Similar homes
- $409,9004 bd4 ba2.8k sqft85 Jackson Ln, Wetumpka, AL 36093For Sale
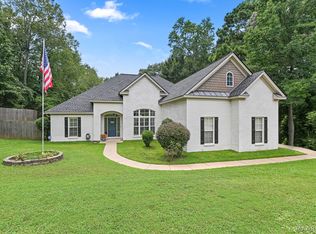 MLS ID #589324, Rachel Haslett, Exit Realty Preferred. MAAR
 - $335,0003 bd3 ba2k sqft1760 Emerald Mountain Pkwy, Wetumpka, AL 36093For Sale
 MLS ID #589313, Rebecca Murry, IronGate Real Estate. MAAR
 - $480,0004 bd3 ba2.4k sqft246 N Mountain Laurel Rdg, Wetumpka, AL 36093For Sale
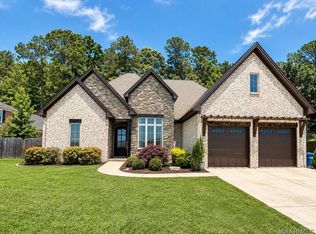 MLS ID #587422, Amy Schone, RE/MAX Town & Lake Realty. MAAR
 - $345,0004 bd3 ba2.5k sqft1154 Old Ware Rd, Wetumpka, AL 36093For Sale
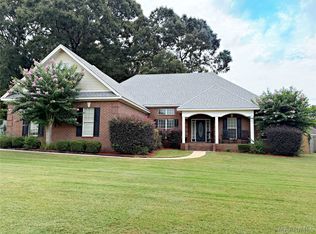 MLS ID #588932, Hayden M. Hudson, Legacy Homes Realty Inc. MAAR
 - $479,9004 bd3 ba2.5k sqft222 Alston Dr, Wetumpka, AL 36093For SaleMLS ID #587818, Doug Smith, Son-Ray-Realty, LLC. MAAR
- $410,0003 bd3 ba2.1k sqftUnknown, Wetumpka, AL 36093For Sale
 MLS ID #21461327, Paul Golden, Signature Realty. GALMLS
 - $469,9005 bd3 ba2.9k sqft285 Natures Trl, Wetumpka, AL 36093For SaleMLS ID #588498, Hayden M. Hudson, Legacy Homes Realty Inc. MAAR
- $459,9004 bd4 ba2.7k sqft114 Brookstone Rd, Wetumpka, AL 36093For SaleMLS ID #585751, CJ Hodges, Paramount Properties, LLC.. MAAR
- $369,9003 bd3 ba2.8k sqft1477 Old Ware Rd, Wetumpka, AL 36093For SaleMLS ID #587572, Stacy St. Cin, Securance Realty. MAAR
- $429,9005 bd3 ba2.7k sqft253 Pedric Dr, Wetumpka, AL 36093For SaleMLS ID #588867, Chandler T. Benton, RE/MAX Cornerstone Plus. MAAR
- $321,9004 bd2 ba1.7k sqft34 Village Way Ct, Wetumpka, AL 36093For SaleMLS ID #589354, Ashley J. Jones, DL Realty. MAAR
- $464,6244 bd3 ba2.7k sqft103 Dow Dr, Wetumpka, AL 36093New ConstructionMAAR
- $400,9004 bd3 ba2.4k sqft15 Clemmensen St, Wetumpka, AL 36093New ConstructionMAAR
- $297,0004 bd2 ba1.9k sqft209 Poplar Grove Dr, Wetumpka, AL 36093For SaleMLS ID #588263, Jeremy Hawk, Southern Homes Real Estate LLC. MAAR
- $389,9004 bd3 ba2.4k sqft191 Brees Way, Wetumpka, AL 36093New ConstructionMAAR
- $499,0003 bd3 ba2.6k sqft1581 Redland Rd, Wetumpka, AL 36093For SaleMLS ID #589180, Amy Schone, RE/MAX Town & Lake Realty. MAAR
- $446,5004 bd3 ba2.7k sqft849 Alston Dr, Wetumpka, AL 36093Off Market
- $315,0004 bd2 ba1.8k sqft2350 Mitchell Creek Rd, Wetumpka, AL 36093For SaleMLS ID #588759, Steven Dillard, RE/MAX Properties LLC. MAAR
- from $427,7994 bd3 ba2.7k sqftAlexandria Plan, Coventry, Wetumpka, AL 36093New ConstructionStone Martin Builders
- $360,0004 bd2 ba2k sqft208 Southern Hills Dr, Wetumpka, AL 36093For SaleMLS ID #586552, Paige Mock, ARC Realty. MAAR
