Absolutely gorgeous home nestled in the beautiful, quiet, high-demand, mountainous region of Emerald Mountain. The home is all brick with vinyl trim on all soffits and facial boards, giving it a no-maintenance exterior. The foyer with closet leads into the huge den/family room with tiled flooring, 10-foot ceilings, loads of natural light, and a great view of the pool. The foyer also leads to a large primary bedroom and a second bedroom with double-wide closet. The primary bedroom includes a huge in-suite bathroom, which has a garden tub with tons of natural light, a separate shower, linen storage cabinet, double-vanity, separate water closet, and separate his & hers walk-in closets. The kitchen has beautiful custom wood cabinetry, lots of space for the chef of the home, and is connected to a very large dining room, both having fully tiled floors. Off the dining area is a second bathroom, a third bedroom with double-wide closet, and another hallway to the laundry room and 2-car garage. The laundry has all required washer & dryer connections and an over-shelf mounted above. There are four bedrooms total - one is located just off the den, with a double-door entry and a double-wide closet, making this a multi-functional room which can be used as the fourth bedroom, an office, gym, or a playroom or homeschooling room for the little ones. The backyard is an absolute oasis in the summer heat. The in-ground saltwater pool has a new liner, is sparkling clear, and just waiting for someone to enjoy alone, with family, or while having a backyard cookout with all your friends. Full privacy fence with plenty of space for a back-wall gazebo/pool house. What would your holiday weekend celebrations look like if you owned this gorgeous oasis? Zoned for some of the area's top-rated schools. This one isn't going to last long, so get pre-approved, call me today, and let's get you moved into this fantastic, one-of-a-kind home in the beautiful Emerald Mountain!!!
For sale
$297,000
209 Poplar Grove Dr, Wetumpka, AL 36093
4beds
1,924sqft
:
Get pre-qualified$1,748/mo
Single Family Residence
Built in 2002
0.34 Acres Lot
$292,900 Zestimate®
$154/sqft
$33/mo HOA
What's special
Separate water closetFoyer with closetFour bedrooms totalLinen storage cabinetFull privacy fenceLoads of natural lightLarge primary bedroom
- 20 days |
- 1,761 |
- 101 |
Likely to sell faster than
Zillow last checked:
Listing updated:
Listed by:
Jeremy Hawk 334-625-0775,
Southern Homes Real Estate LLC
Source: MAAR,MLS#: 588263 Originating MLS: Montgomery Area Association Of Realtors
Originating MLS: Montgomery Area Association Of RealtorsFacts & features
Interior
Bedrooms & bathrooms
- Bedrooms: 4
- Bathrooms: 2
- Full bathrooms: 2
Primary bedroom
- Level: First
Bedroom
- Description: Double-wide closet
- Level: First
Bedroom
- Description: Double-wide closet
- Level: First
Bedroom
- Description: Double-wide closet
- Level: First
Bathroom
- Description: In-Suite primary bath with garden tub, separate shower, split vanity, and separate his & hers walk-in closets
- Level: First
Bathroom
- Description: Tub/shower combo
- Level: First
Dining room
- Description: Very large
- Level: First
Family room
- Description: Very Large with lots of natural light and view of pool
- Level: First
Foyer
- Level: First
Kitchen
- Description: Large kitchen with cooktop range with self-cleaning oven & dishwasher
- Level: First
Laundry
- Description: All washer & dryer connections with overshelf above washer & dryer
- Level: First
Heating
- Central, Electric
Cooling
- Central Air, Electric
Appliances
- Included: Dishwasher, Electric Cooktop, Electric Oven, Electric Water Heater, Microwave Hood Fan, Microwave, Plumbed For Ice Maker, Smooth Cooktop, Self Cleaning Oven
- Laundry: Washer Hookup, Dryer Hookup
Features
- Double Vanity, Garden Tub/Roman Tub, High Ceilings, Linen Closet, Pull Down Attic Stairs, Separate Shower, Walk-In Closet(s), Window Treatments, Programmable Thermostat, Split Bedrooms
- Flooring: Carpet, Tile
- Doors: Insulated Doors
- Windows: Blinds, Double Pane Windows
- Basement: Full
- Attic: Pull Down Stairs
- Fireplace features: None
Interior area
- Total interior livable area: 1,924 sqft
Property
Parking
- Total spaces: 2
- Parking features: Attached, Driveway, Garage, Garage Door Opener
- Attached garage spaces: 2
Features
- Levels: One
- Stories: 1
- Patio & porch: Covered, Patio, Porch
- Exterior features: Fence, Porch, Patio
- Pool features: In Ground, Pool, Salt Water, Pool Equipment
- Fencing: Privacy
Lot
- Size: 0.34 Acres
- Dimensions: 81'W x 182'D
- Features: City Lot, Level, Mature Trees, Rolling Slope
- Topography: Level,Rolling
Details
- Parcel number: 23 03 07 0 002 011.000
Construction
Type & style
- Home type: SingleFamily
- Architectural style: One Story
- Property subtype: Single Family Residence
Materials
- Brick, Vinyl Siding
- Foundation: Slab
- Roof: Vented
Condition
- New construction: No
- Year built: 2002
Utilities & green energy
- Sewer: Public Sewer
- Water: Public
- Utilities for property: Cable Available, Electricity Available
Green energy
- Energy efficient items: Doors, Windows
Community & HOA
Community
- Security: Security System, Fire Alarm
- Subdivision: Emerald Mountain
HOA
- Has HOA: Yes
- Services included: Recreation Facilities
- HOA fee: $100 quarterly
Location
- Region: Wetumpka
Financial & listing details
- Price per square foot: $154/sqft
- Tax assessed value: $232,750
- Annual tax amount: $539
- Date on market: 7/4/2026
- Cumulative days on market: 21 days
- Listing terms: Cash,Conventional,FHA,VA Loan
- Road surface type: Paved
Estimated market value
$292,900
$278,000 - $308,000
$2,024/mo
Price history
| Date | Event | Price |
|---|---|---|
| 7/4/2026 | Listed for sale | $297,000$154/sqft |
Source:  MAAR #588263 Report a problem MAAR #588263 Report a problem | ||
Public tax history
| Year | Property taxes | Tax assessment |
|---|---|---|
| 2025 | $539 -2.3% | $23,280 -2.1% |
| 2024 | $552 -1.1% | $23,780 -1% |
| 2023 | $558 +32.9% | $24,020 +29.8% |
| 2022 | $420 -1.1% | $18,500 -1% |
| 2021 | $424 -1.1% | $18,680 -1% |
| 2020 | $429 -4.1% | $18,860 -3.8% |
| 2018 | $447 -10.1% | $19,600 +2.2% |
| 2017 | $497 +7.7% | $19,180 +3.9% |
| 2016 | $462 +11.2% | $18,453 -89.9% |
| 2014 | $415 | $183,210 |
| 2012 | -- | -- |
| 2011 | -- | -- |
| 2010 | -- | -- |
| 2004 | $301 +8.1% | $15,620 +7% |
| 2003 | $278 | $14,600 |
Find assessor info on the county website
Monthly payment
Est. payment
Payment breakdown
Explore the cost of this home by adjusting the details. Changes won't be saved.Climate risks
Neighborhood: 36093
Nearby schools
GreatSchools rating
- 10/10Redland Elementary SchoolGrades: PK-4Distance: 2.7 mi
- 8/10Wetumpka Intermediate SchoolGrades: 5-8Distance: 9.1 mi
- 5/10Wetumpka High SchoolGrades: 9-12Distance: 9.4 mi
Schools provided by the listing agent
- Elementary: Redland Elementary School
- Middle: Wetumpka Middle School,
- High: Wetumpka High School
Source: MAAR. This data may not be complete. We recommend contacting the local school district to confirm school assignments for this home.
- $262,400-- bd2 ba1.8k sqft195 Poplar Grove Dr, Wetumpka, AL 36093Off Market
- $290,500-- bd2 ba1.9k sqft225 Poplar Grove Dr, Wetumpka, AL 36093Off Market
- $274,800-- bd2 ba1.8k sqft175 Poplar Grove Dr, Wetumpka, AL 36093Off Market
- $262,000-- bd2 ba1.7k sqft180 Grove Park Loop, Wetumpka, AL 36093Sold
- $273,300-- bd2 ba1.7k sqft241 Poplar Grove Dr, Wetumpka, AL 36093Off Market
- $265,4003 bd2 ba1.6k sqft160 Grove Park Loop, Wetumpka, AL 36093Off Market
- $270,600-- bd2 ba1.8k sqft194 Grove Park Loop, Wetumpka, AL 36093Off Market
- $288,8003 bd2 ba1.8k sqft220 Poplar Grove Dr, Wetumpka, AL 36093Off Market
A local agent can set up tours, give advice and negotiate with sellers.
Similar homes
- $325,0004 bd2 ba1.8k sqft2350 Mitchell Creek Rd, Wetumpka, AL 36093For Sale
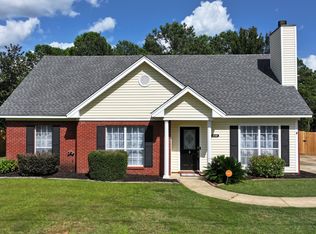 MLS ID #588759, Steven Dillard, RE/MAX Properties LLC. MAAR
 - $295,0003 bd3 ba2.4k sqft85 Price Rd, Wetumpka, AL 36093For Sale
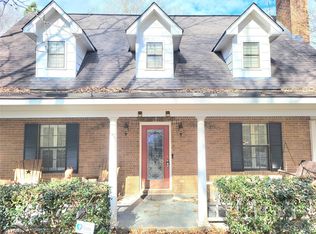 MLS ID #583238, James Gregory, Jason Mitchell Real Estate Al.. MAAR
 - $300,0003 bd2 ba1.7k sqft586 Ingleside Way, Pike Road, AL 36064For Sale
 MLS ID #588618, Giulliana C. Porter, Rooted and Local Realty. MAAR
 - $384,9003 bd3 ba2.8k sqft1477 Old Ware Rd, Wetumpka, AL 36093For Sale
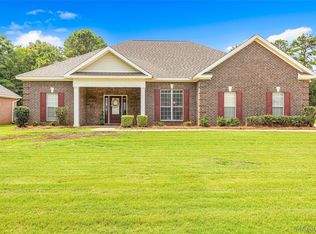 MLS ID #587572, Stacy St. Cin, Securance Realty. MAAR
 - $299,9003 bd2 ba1.8k sqft245 Lakeshore Dr, Pike Road, AL 36064For SaleMLS ID #587932, Kelly House DeLaitsch, IronGate Real Estate. MAAR
- $285,0003 bd2 ba1.5k sqft1066 Stableway Rd, Pike Road, AL 36064For SaleMLS ID #588546, Carol Bowman, Lucretia Cauthen Realty, LLC. MAAR
- $249,9003 bd2 ba1.7k sqft1018 Autumn Ridge Rd, Montgomery, AL 36117For SaleMLS ID #588809, Tammy Chavers, RE/MAX Properties II. MAAR
- $289,0003 bd2 ba1.7k sqft8933 Chantilly Way, Montgomery, AL 36116For SaleMLS ID #588005, Lili Moore, Lokation Real Estate LLC.. MAAR
- $314,9004 bd2 ba2.2k sqft1125 Autumn Ridge Rd, Montgomery, AL 36117For SaleMLS ID #584172, Kelly House DeLaitsch, IronGate Real Estate. MAAR
- $269,9004 bd2 ba2k sqft331 Seminole Dr, Montgomery, AL 36117For SaleMLS ID #584000, Robyn Shields, Robyn's Nest Realty, LLC.. MAAR
- $327,5004 bd3 ba2.5k sqft7343 Old Forest Rd, Montgomery, AL 36117For SaleMLS ID #21917386, William Adams. ValleyMLS
- $278,5003 bd2 ba1.7k sqft9336 Autumnbrooke Way, Montgomery, AL 36117For SaleMLS ID #587141, Ralph Harvey, List With Freedom, Inc.. MAAR
- $267,0004 bd2 ba1.7k sqft30 Autumn Springs Ct, Deatsville, AL 36022For SaleMLS ID #588146, Steven Koleno, Beycome Brokerage Realty LLC.. MAAR
- $314,9003 bd2 ba1.9k sqft7913 Faith Ln, Montgomery, AL 36117For SaleMLS ID #587619, Cathy Thornton, RE/MAX Cornerstone Plus. MAAR
- $299,0003 bd2 ba2.4k sqft189 Dillons Run, Deatsville, AL 36022For SaleMLS ID #587616, Melissa J. Hand, EXIT Realty Cahaba. MAAR
- $309,0004 bd3 ba2.7k sqft6413 Halcyon Dr, Montgomery, AL 36117For SaleMLS ID #582855, Bill Givens, eXp Realty, LLC.. MAAR
- $325,0004 bd3 ba2.6k sqft6949 Narrow Lane Rd, Montgomery, AL 36116For SaleMLS ID #26267, Cindy Cook, Cedar Creek Realty United Country. Covington AOR
- $265,0003 bd2 ba1.8k sqft186 Homewood Dr, Millbrook, AL 36054For SaleMLS ID #587817, Eric J. McGreevy, Thomas & Land Real Est Grp LLC. MAAR
- $329,9003 bd2 ba1.8k sqft92 Bentom Dr, Wetumpka, AL 36092For Sale By Owner
- $245,0004 bd2 ba2.1k sqft511 Bellehurst Dr, Montgomery, AL 36109For SaleMLS ID #588713, Callie Hincy, Bell & Corwin, Inc.. MAAR
