Experience exceptional family living on one of Emerald Mountain’s most desirable streets. This expansive home offers abundant space and thoughtful design to accommodate families of all sizes. The impressive main living area flows effortlessly into the kitchen and dining spaces, creating an ideal setting for everyday living and entertaining.
The kitchen is a chef’s dream, featuring granite countertops, a center island, breakfast bar, a large sun-filled window, and an impressive 7' x 11' walk-in pantry. The primary suite serves as a private retreat, complete with a sitting area, soaking tub, separate shower, and an oversized walk-in closet with dual sections.
Upstairs, a wide and inviting hallway—perfect for a home library—leads to three generously sized bedrooms, each with walk-in closets large enough for king-sized beds, two full bathrooms, and a massive game or bonus room. An oversized mudroom adds functionality and organization, ideal for custom lockers or storage.
Outdoor living is just as inviting, with a peaceful covered back porch overlooking a fully fenced, tree-lined backyard. For added peace of mind, the HVAC system was updated in 2019.
For sale
$492,000
126 N Dogwood Ter, Wetumpka, AL 36093
4beds
4,624sqft
:
Get pre-qualified$2,809/mo
Single Family Residence
Built in 2012
0.46 Acres Lot
$-- Zestimate®
$106/sqft
$33/mo HOA
What's special
Large sun-filled windowSoaking tubThree generously sized bedroomsFully fenced tree-lined backyardCenter islandBreakfast barGranite countertops
- 202 days |
- 249 |
- 16 |
Zillow last checked:
Listing updated:
Listed by:
Kimberly Milton 334-478-3826,
RE/MAX Cornerstone Plus
Source: MAAR,MLS#: 583045 Originating MLS: Montgomery Area Association Of Realtors
Originating MLS: Montgomery Area Association Of RealtorsFacts & features
Interior
Bedrooms & bathrooms
- Bedrooms: 4
- Bathrooms: 4
- Full bathrooms: 3
- 1/2 bathrooms: 1
Primary bedroom
- Level: First
Bedroom
- Level: Second
Bedroom
- Level: Second
Bedroom
- Level: Second
Bathroom
- Level: First
Bathroom
- Level: Second
Bathroom
- Level: Second
Bonus room
- Level: Second
Breakfast room nook
- Level: First
Dining room
- Level: First
Half bath
- Level: First
Kitchen
- Level: First
Laundry
- Level: First
Living room
- Level: First
Heating
- Heat Pump
Cooling
- Central Air, Ceiling Fan(s), Electric, Heat Pump
Appliances
- Included: Convection Oven, Dishwasher, Electric Range, Electric Water Heater, Disposal, Microwave, Plumbed For Ice Maker, Refrigerator, Smooth Cooktop, Self Cleaning Oven
- Laundry: Washer Hookup, Dryer Hookup
Features
- Attic, Tray Ceiling(s), Double Vanity, Garden Tub/Roman Tub, High Ceilings, Linen Closet, Pull Down Attic Stairs, Storage, Separate Shower, Walk-In Closet(s), Window Treatments
- Flooring: Carpet, Laminate, Tile, Vinyl, Wood
- Doors: Insulated Doors
- Windows: Blinds, Double Pane Windows
- Attic: Pull Down Stairs
- Number of fireplaces: 1
- Fireplace features: One, Gas Log
Interior area
- Total interior livable area: 4,624 sqft
Property
Parking
- Total spaces: 3
- Parking features: Attached, Garage, Garage Door Opener, Parking Pad
- Attached garage spaces: 3
Features
- Levels: Two
- Stories: 2
- Patio & porch: Covered, Patio, Porch, Screened
- Exterior features: Covered Patio, Fully Fenced, Fence, Porch, Patio
- Pool features: None
- Fencing: Full,Privacy
Lot
- Size: 0.46 Acres
- Dimensions: 158/158
- Features: Outside City Limits, Level, Subdivision
- Topography: Level
Details
- Parcel number: 23041800000030350
Construction
Type & style
- Home type: SingleFamily
- Architectural style: Two Story
- Property subtype: Single Family Residence
Materials
- Brick, Stone, Vinyl Siding, Foam Insulation
- Foundation: Slab
Condition
- New construction: No
- Year built: 2012
Utilities & green energy
- Sewer: Septic Tank
- Water: Public
- Utilities for property: Cable Available, Electricity Available, High Speed Internet Available
Green energy
- Energy efficient items: Doors, Insulation, Windows
Community & HOA
Community
- Security: Fire Alarm
- Subdivision: Emerald Mountain
HOA
- Has HOA: Yes
- HOA fee: $100 quarterly
Location
- Region: Wetumpka
Financial & listing details
- Price per square foot: $106/sqft
- Tax assessed value: $542,100
- Annual tax amount: $1,356
- Date on market: 1/21/2026
- Cumulative days on market: 203 days
- Listing terms: Assumable,Cash,Conventional,FHA,VA Loan
- Road surface type: Paved
Estimated market value
Not available
Estimated sales range
Not available
Not available
Price history
| Date | Event | Price |
|---|---|---|
| 5/30/2026 | Listed for sale | $492,000$106/sqft |
Source:  MAAR #583045 Report a problem MAAR #583045 Report a problem | ||
| 5/23/2026 | Contingent | $492,000$106/sqft |
Source: MAAR #583045 Report a problem | ||
| 4/30/2026 | Price change | $492,000-1.4%$106/sqft |
Source: MAAR #583045 Report a problem | ||
| 3/6/2026 | Price change | $499,000-2.1%$108/sqft |
Source: MAAR #583045 Report a problem | ||
| 2/11/2026 | Price change | $509,500-1.9%$110/sqft |
Source: MAAR #583045 Report a problem | ||
| 1/21/2026 | Listed for sale | $519,500+2.9%$112/sqft |
Source: MAAR #583045 Report a problem | ||
| 11/18/2025 | Listing removed | $505,000$109/sqft |
Source: MAAR #574092 Report a problem | ||
| 11/10/2025 | Listed for sale | $505,000$109/sqft |
Source: MAAR #574092 Report a problem | ||
| 10/23/2025 | Contingent | $505,000$109/sqft |
Source: MAAR #574092 Report a problem | ||
| 10/9/2025 | Price change | $505,000-2.9%$109/sqft |
Source: MAAR #574092 Report a problem | ||
| 8/5/2025 | Price change | $520,000-1.9%$112/sqft |
Source: MAAR #574092 Report a problem | ||
| 6/26/2025 | Price change | $530,000-1.9%$115/sqft |
Source: MAAR #574092 Report a problem | ||
| 5/20/2025 | Price change | $540,000-0.9%$117/sqft |
Source: MAAR #574092 Report a problem | ||
| 4/5/2025 | Listed for sale | $545,000-1.8%$118/sqft |
Source: MAAR #574092 Report a problem | ||
| 2/5/2025 | Listing removed | $555,000$120/sqft |
Source: MAAR #565844 Report a problem | ||
| 1/7/2025 | Price change | $555,000-0.9%$120/sqft |
Source: MAAR #565844 Report a problem | ||
| 10/29/2024 | Listed for sale | $560,000+17.9%$121/sqft |
Source: MAAR #565844 Report a problem | ||
| 10/28/2022 | Sold | $474,900$103/sqft |
Source: Public Record Report a problem | ||
| 9/19/2022 | Contingent | $474,900$103/sqft |
Source: MAAR #523932 Report a problem | ||
| 9/2/2022 | Listed for sale | $474,900+18.8%$103/sqft |
Source: MAAR #523932 Report a problem | ||
| 3/16/2020 | Listing removed | $399,900$86/sqft |
Source: Legacy Homes Realty Inc #467525 Report a problem | ||
| 1/8/2020 | Listed for sale | $399,900+14.3%$86/sqft |
Source: Legacy Homes Realty Inc #467525 Report a problem | ||
| 3/4/2016 | Sold | $349,900$76/sqft |
Source: Public Record Report a problem | ||
Public tax history
| Year | Property taxes | Tax assessment |
|---|---|---|
| 2025 | $1,356 -1% | $54,220 -1% |
| 2024 | $1,370 | $54,780 -7.4% |
| 2023 | -- | $59,180 +15.9% |
| 2022 | -- | $51,040 -1% |
| 2021 | -- | $51,540 +12.1% |
| 2020 | -- | $45,980 +3.4% |
| 2018 | -- | $44,460 |
| 2017 | $1,112 -50% | $44,460 -50% |
| 2016 | $2,223 -0.1% | $88,920 -80% |
| 2014 | $2,226 | $445,100 |
Find assessor info on the county website
Monthly payment
Est. payment
Payment breakdown
Explore the cost of this home by adjusting the details. Changes won't be saved.Climate risks
Neighborhood: 36093
Nearby schools
GreatSchools rating
- 10/10Redland Elementary SchoolGrades: PK-4Distance: 2.9 mi
- 8/10Wetumpka Intermediate SchoolGrades: 5-8Distance: 9.3 mi
- 5/10Wetumpka High SchoolGrades: 9-12Distance: 9.5 mi
Schools provided by the listing agent
- Elementary: Redland Elementary School
- Middle: Redland Middle School,
- High: Wetumpka High School
Source: MAAR. This data may not be complete. We recommend contacting the local school district to confirm school assignments for this home.
- $397,8004 bd3 ba2.4k sqft140 N Dogwood Terrace, Wetumpka, AL 36093Off Market
- $386,800-- bd2 ba2.4k sqft140 N Dogwood Ter, Wetumpka, AL 36093Off Market
- $480,7005 bd4 ba3.3k sqft88 N Dogwood Ter, Wetumpka, AL 36093Off Market

- $411,0004 bd3 ba2.9k sqft158 N Dogwood Ter, Wetumpka, AL 36093Sold

- $41,250-- bd-- ba-- sqft106 N Dogwood Ter, Wetumpka, AL 36093Off Market
- $474,2005 bd4 ba3.2k sqft88 N Dogwood Terrace, Wetumpka, AL 36093Off Market
- $429,9004 bd3 ba2.5k sqft119 N Dogwood Ter, Wetumpka, AL 36093For Sale
- $377,5004 bd4 ba2.4k sqft137 N Dogwood Ter, Wetumpka, AL 36093Off Market
A local agent can set up tours, give advice and negotiate with sellers.
Similar homes
- $469,9005 bd3 ba2.9k sqft285 Natures Trl, Wetumpka, AL 36093For Sale
 MLS ID #588498, Hayden M. Hudson, Legacy Homes Realty Inc. MAAR
 - $459,9004 bd4 ba2.7k sqft114 Brookstone Rd, Wetumpka, AL 36093For Sale
 MLS ID #585751, CJ Hodges, Paramount Properties, LLC.. MAAR
 - $440,0004 bd4 ba3.4k sqft241 Jasmine Ridge Rd, Wetumpka, AL 36093For Sale
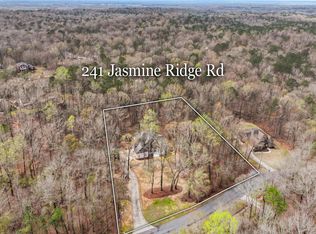 MLS ID #584502, CeCe Savage, EXIT Garth Realty. MAAR
 - $369,9003 bd3 ba2.8k sqft1477 Old Ware Rd, Wetumpka, AL 36093For Sale
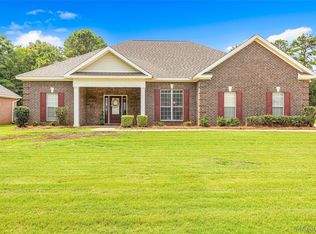 MLS ID #587572, Stacy St. Cin, Securance Realty. MAAR
 - $689,0005 bd5 ba4.3k sqft155 Sycamore Rdg, Wetumpka, AL 36093For SaleMLS ID #587436, Amy Schone, RE/MAX Town & Lake Realty. MAAR
- $475,0003 bd4 ba2.4k sqft1144 Fortner Rd, Wetumpka, AL 36092For SaleMLS ID #589193, Lyle Wilks, First Call Realty of Montg. MAAR
- $599,9994 bd4 ba4.2k sqft160 Aegean Way, Wetumpka, AL 36093For SaleMLS ID #583690, Amy Schone, RE/MAX Town & Lake Realty. MAAR
- $599,0004 bd4 ba3.5k sqft256 Aegean Way, Wetumpka, AL 36093For SaleMLS ID #586992, Leah Jones, Real Broker, LLC.. MAAR
- $429,9005 bd3 ba2.7k sqft253 Pedric Dr, Wetumpka, AL 36093For SaleMLS ID #588867, Chandler T. Benton, RE/MAX Cornerstone Plus. MAAR
- $469,9004 bd4 ba3.4k sqft352 Green Chase Cir, Montgomery, AL 36117For SaleMLS ID #589187, Lee Goodwyn, Aegis-Michaud Properties Inc. MAAR
- $569,9003 bd4 ba3.1k sqft46 Lookout Ridge Rd, Wetumpka, AL 36093For SaleMLS ID #586264, Conni Barnett, ARC Realty. MAAR
- $499,0004 bd4 ba2.8k sqft9612 Chobham Ct, Pike Road, AL 36064For SaleMLS ID #588561, Paige Mock, ARC Realty. MAAR
- $449,9994 bd3 ba3k sqft1500 Old Park Row, Montgomery, AL 36117For SaleMLS ID #577324, Norman Schlemmer, ARC Realty. MAAR
- $469,9004 bd3 ba2.8k sqft8207 Wynlakes Blvd, Montgomery, AL 36117For SaleMLS ID #589226, Richard A. Carey, KW Montgomery. MAAR
- $489,9004 bd5 ba3.7k sqft2230 Wyndgate Dr, Montgomery, AL 36117For SaleMLS ID #585458, Lynn A. Peck, Aegis-Michaud Properties Inc. MAAR
- $450,0004 bd4 ba2.7k sqft134 Laurelwood Dr, Pike Road, AL 36064For SaleMLS ID #584174, Ikrame Nali, Nali Realty Group. MAAR
- $--4 bd4 ba2.3k sqft19 Bright Spot St, Pike Road, AL 36064AuctionXome
- $482,5004 bd5 ba3.8k sqft8700 Old Marsh Way, Montgomery, AL 36117For SaleMLS ID #586153, Jeffrey Wasserman, Capital Rlty Grp River Region. MAAR
- $495,0005 bd4 ba3.6k sqft9606 Bent Brook Dr, Montgomery, AL 36117For SaleMLS ID #585177, Melanie Fuller, ARC Realty. MAAR
- $449,9005 bd4 ba3.6k sqft2147 Vaughn Ln, Montgomery, AL 36106For SaleMLS ID #589289, CJ Hodges, Paramount Properties, LLC.. MAAR
