The beautiful full brick home offers both elegance with higher end upgrades and comfort of one level living nestled on a corner lot in the highly sought out Village at Stonegate. Constructed in 2024, the home is like new. As you step inside this lovely home, you are welcomed by the rich colored hardwood laminate flooring that flows throughout the home. The great room boast a beautiful gas fire place with marble hearth and multiple windows for natural light. The chef style kitchen offers an island for meal prepping or entertaining, a vast array of cabinets as well as endless stone countertops. You'll fall in love with the oversized owners suite and guest room as well as the large closets that are found throughout. The back deck is a perfect spot for outdoor living areas and unwinding after a long day. Don't let this one get away, schedule your showing today.
For sale
Price cut: $15K (9/22)
$395,000
215 Village Trl, Wetumpka, AL 36093
3beds
2,150sqft
Single Family Residence
Built in 2024
0.53 Acres Lot
$-- Zestimate®
$184/sqft
$20/mo HOA
What's special
Oversized owners suiteCorner lotVast array of cabinetsEndless stone countertopsFull brick homeChef style kitchenGreat room
- 70 days
- 183
- 8
Zillow last checked:
Listing updated:
Listed by:
Paul Golden 205-369-3270,
Signature Realty
Source: GALMLS,MLS#: 21461327
Facts & features
Interior
Bedrooms & bathrooms
- Bedrooms: 3
- Bathrooms: 3
- Full bathrooms: 2
- 1/2 bathrooms: 1
Rooms
- Room types: Bedroom, Dining Room, Bathroom, Great Room, Half Bath (ROOM), Kitchen, Master Bathroom, Master Bedroom
Primary bedroom
- Level: First
Bedroom 1
- Level: First
Bedroom 2
- Level: First
Primary bathroom
- Level: First
Bathroom 1
- Level: First
Dining room
- Level: First
Kitchen
- Features: Stone Counters, Eat-in Kitchen, Kitchen Island, Pantry
- Level: First
Basement
- Area: 0
Heating
- Central, Heat Pump
Cooling
- Central Air, Electric, Heat Pump, Ceiling Fan(s)
Appliances
- Included: ENERGY STAR Qualified Appliances, Dishwasher, Disposal, Ice Maker, Microwave, Self Cleaning Oven, Plumbed for Gas in Kit, Refrigerator, Stainless Steel Appliance(s), Stove-Gas, Gas Water Heater, Tankless Water Heater
- Laundry: Electric Dryer Hookup, Sink, Washer Hookup, Main Level, Laundry Room, Laundry (ROOM), Yes
Features
- Recessed Lighting, Split Bedroom, High Ceilings, Crown Molding, Smooth Ceilings, Tray Ceiling(s), Soaking Tub, Linen Closet, Separate Shower, Double Vanity, Sitting Area in Master, Split Bedrooms, Tub/Shower Combo, Walk-In Closet(s)
- Flooring: Laminate, Tile
- Doors: Insulated Door
- Windows: Double Pane Windows
- Attic: Pull Down Stairs,Yes
- Number of fireplaces: 1
- Fireplace features: Ventless, Great Room, Gas
Interior area
- Total interior livable area: 2,150 sqft
- Finished area above ground: 2,150
- Finished area below ground: 0
Video & virtual tour
Property
Parking
- Total spaces: 2
- Parking features: Attached, Driveway, Parking (MLVL), Off Street, Garage Faces Side
- Attached garage spaces: 2
- Has uncovered spaces: Yes
Features
- Levels: One
- Stories: 1
- Patio & porch: Porch, Covered (DECK), Open (DECK), Deck
- Exterior features: Lighting
- Pool features: None
- Fencing: Fenced
- View description: None
- Waterfront features: No
Lot
- Size: 0.53 Acres
- Features: Corner Lot, Few Trees, Subdivision
Details
- Parcel number: 2401110000001.206
- Special conditions: N/A
Construction
Type & style
- Home type: SingleFamily
- Property subtype: Single Family Residence
- Attached to another structure: Yes
Materials
- Brick
- Foundation: Slab
Condition
- Year built: 2024
Utilities & green energy
- Sewer: Septic Tank
- Water: Public
- Utilities for property: Underground Utilities
Green energy
- Energy efficient items: Thermostat, Ridge Vent
Community & HOA
Community
- Features: Sidewalks, Street Lights
- Security: Security System
- Subdivision: Stonegate Village
HOA
- Has HOA: Yes
- Services included: Maintenance Grounds, Utilities for Comm Areas
- HOA fee: $240 annually
Location
- Region: Wetumpka
Financial & listing details
- Price per square foot: $184/sqft
- Tax assessed value: $384,600
- Annual tax amount: $714
- Price range: $395K - $395K
- Date on market: 8/5/2026
- Road surface type: Paved
Estimated market value
Not available
Estimated sales range
Not available
Not available
Price history
| Date | Event | Price |
|---|---|---|
| 9/22/2026 | Price change | $395,000-3.7%$184/sqft |
Source:  GALMLS #21461327 Report a problem GALMLS #21461327 Report a problem | ||
| 8/5/2026 | Listed for sale | $410,000+9.4%$191/sqft |
Source: GALMLS #21461327 Report a problem | ||
| 9/4/2024 | Sold | $374,900+1192.8%$174/sqft |
Source: Public Record Report a problem | ||
| 2/14/2024 | Sold | $29,000$13/sqft |
Source: Public Record Report a problem | ||
Public tax history
| Year | Property taxes | Tax assessment |
|---|---|---|
| 2025 | $714 +495% | $38,460 +701.3% |
| 2024 | $120 | $4,800 |
| 2023 | $120 | $4,800 |
| 2022 | $120 | $4,800 |
| 2021 | $120 | $4,800 |
| 2020 | $120 -25% | $4,800 -25% |
| 2018 | $160 | $6,400 |
| 2017 | $160 | $6,400 |
| 2016 | $160 +18.5% | $6,400 -76.3% |
| 2014 | $135 | $27,000 |
Find assessor info on the county website
Monthly payment
Est. payment
Payment breakdown
Explore the cost of this home by adjusting the details. Changes won't be saved.Climate risks
Neighborhood: 36093
Nearby schools
Schools provided by the listing agent
- Elementary: Wetumpka
- Middle: Wetumpka
- High: Wetumpka
Source: GALMLS. This data may not be complete. We recommend contacting the local school district to confirm school assignments for this home.

Similar homes
- $399,0004 bd3 ba2.5k sqft903 Dozier Rd, Wetumpka, AL 36093For Sale
 MLS ID #590359, Ashley N. Owens, SNC Real Estate LLC.. MAAR
 - $349,9003 bd3 ba2.3k sqft137 Hickory Ln, Wetumpka, AL 36093For Sale
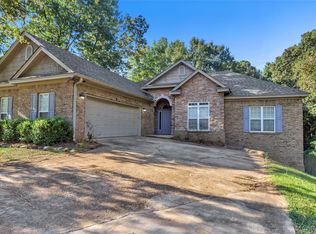 MLS ID #590985, Shica Bruce, Pivot Realty. MAAR
 - $359,0004 bd2 ba1.8k sqft221 Windsong Loop, Wetumpka, AL 36093For Sale
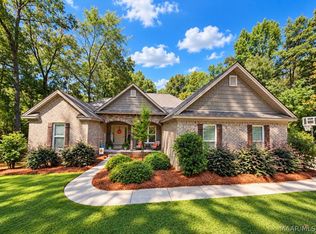 MLS ID #590844, Amy Schone, RE/MAX Town & Lake Realty. MAAR
 - $345,0004 bd3 ba2.5k sqft1154 Old Ware Rd, Wetumpka, AL 36093For Sale
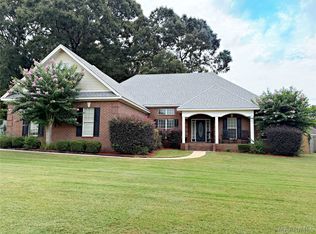 MLS ID #588932, Hayden M. Hudson, Legacy Homes Realty Inc. MAAR
 - $415,0003 bd2 ba2.5k sqft2381 W Gantts Mill Rd, Tallassee, AL 36078For Sale
 MLS ID #21467025, Steven Koleno, Beycome Brokerage Realty. GALMLS
