The “Lakewood” is a stunning one-story floor plan that begins with a striking foyer and dining room featuring a coffered ceiling. This 4-bedroom design offers an open kitchen and vaulted great room, with granite countertops and built-in appliances providing plenty of space and amenities for your family’s needs. Just off the foyer is a spacious master bedroom with a massive walk-in closet. The master bath includes double granite vanities, a garden soaking tub, and a walk-in tiled shower with a glass door. The layout also features three additional family-style bedrooms, a powder room, a large breakfast area, and a bonus room perfect for a study or home office.
Under contract
$399,000
903 Dozier Rd, Wetumpka, AL 36093
4beds
2,568sqft
Single Family Residence
Built in 2022
0.58 Acres Lot
$-- Zestimate®
$155/sqft
$21/mo HOA
What's special
Three additional family-style bedroomsGarden soaking tubMassive walk-in closetStriking foyerPowder roomBuilt-in appliancesOpen kitchen
- 42 days
- 584
- 59
Likely to sell faster than
Zillow last checked:
Listing updated:
Listed by:
Ashley N. Owens 334-478-3166,
SNC Real Estate LLC.
Source: MAAR,MLS#: 590359 Originating MLS: Montgomery Area Association Of Realtors
Facts & features
Interior
Bedrooms & bathrooms
- Bedrooms: 4
- Bathrooms: 3
- Full bathrooms: 2
- 1/2 bathrooms: 1
Heating
- Central, Gas
Cooling
- Central Air, Electric
Appliances
- Included: Convection Oven, Dishwasher, Disposal, Gas Range, Gas Water Heater, Microwave, Plumbed For Ice Maker, Refrigerator, Range Hood, Self Cleaning Oven, Tankless Water Heater
- Laundry: Washer Hookup, Dryer Hookup
Features
- Attic, Tray Ceiling(s), Garden Tub/Roman Tub, High Ceilings, Linen Closet, Pull Down Attic Stairs, Separate Shower, Vaulted Ceiling(s), Walk-In Closet(s), Window Treatments, Breakfast Bar, Kitchen Island, Programmable Thermostat
- Flooring: Carpet, Wood
- Windows: Blinds, Double Pane Windows
- Attic: Pull Down Stairs
- Number of fireplaces: 1
- Fireplace features: One, Gas Log, Outside
Interior area
- Total interior livable area: 2,568 sqft
Property
Parking
- Total spaces: 2
- Parking features: Attached, Garage
- Attached garage spaces: 2
Features
- Levels: One
- Stories: 1
- Patio & porch: Covered, Patio
- Exterior features: Covered Patio, Fully Fenced, Fence, Irrigation Sprinklers
- Pool features: None
- Fencing: Full,Privacy
Lot
- Size: 0.58 Acres
- Features: Outside City Limits, Sprinklers In Ground
Details
- Parcel number: TBD
Construction
Type & style
- Home type: SingleFamily
- Architectural style: One Story
- Property subtype: Single Family Residence
Materials
- Brick, Stone, Foam Insulation
Condition
- Under Construction
- New construction: No
- Year built: 2022
Details
- Builder model: Lakewood
- Builder name: Stone Martin Builders
- Warranty included: Yes
Utilities & green energy
- Sewer: Septic Tank
- Water: Public
- Utilities for property: Cable Available, Electricity Available, Natural Gas Available, High Speed Internet Available
Green energy
- Energy efficient items: Insulation, Windows
Community & HOA
Community
- Security: Security System, Fire Alarm
- Subdivision: Fox Chase
HOA
- Has HOA: Yes
- HOA fee: $250 annually
Location
- Region: Wetumpka
Financial & listing details
- Price per square foot: $155/sqft
- Tax assessed value: $368,900
- Annual tax amount: $1,845
- Date on market: 9/17/2026
- Cumulative days on market: 60 days
- Listing terms: Assumable,Cash,Conventional,FHA,USDA Loan,VA Loan
- Road surface type: Paved
Estimated market value
Not available
Estimated sales range
Not available
Not available
Price history
| Date | Event | Price |
|---|---|---|
| 10/22/2026 | Contingent | $399,000$155/sqft |
Source:  MAAR #590359 Report a problem | ||
| 9/17/2026 | Listed for sale | $399,000+5.8%$155/sqft |
Source: MAAR #590359 Report a problem | ||
| 5/26/2023 | Sold | $376,999$147/sqft |
Source: Public Record Report a problem | ||
| 4/4/2023 | Price change | $376,999-3.8%$147/sqft |
Source: MAAR #523093 Report a problem | ||
| 11/10/2022 | Price change | $391,999-2.4%$153/sqft |
Source: MAAR #523093 Report a problem | ||
| 10/18/2022 | Price change | $401,611-0.3%$156/sqft |
Source: MAAR #523093 Report a problem | ||
| 10/4/2022 | Price change | $402,711-0.3%$157/sqft |
Source: MAAR #523093 Report a problem | ||
| 7/31/2022 | Listed for sale | $404,011$157/sqft |
Source: MAAR #523093 Report a problem | ||
Public tax history
| Year | Property taxes | Tax assessment |
|---|---|---|
| 2025 | $1,845 | $73,780 |
| 2024 | $1,845 +83% | $73,780 +83% |
| 2023 | $1,008 | $40,320 |
Find assessor info on the county website
Monthly payment
Est. payment
Payment breakdown
Explore the cost of this home by adjusting the details. Changes won't be saved.Climate risks
Neighborhood: 36093
Nearby schools
Schools provided by the listing agent
- Elementary: Redland Elementary School
- Middle: Redland Middle School,
- High: Wetumpka High School
Source: MAAR. This data may not be complete. We recommend contacting the local school district to confirm school assignments for this home.
Similar homes
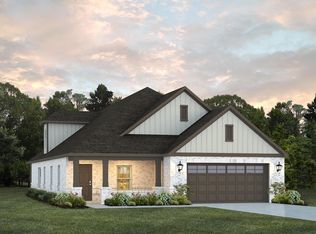
- $366,0004 bd3 ba3.6k sqft73 Elkmont Way, Wetumpka, AL 36093For Sale
 MLS ID #587312, Kimeca Edwards, Quality Realty LLC. MAAR
- $449,9004 bd4 ba2.7k sqft114 Brookstone Rd, Wetumpka, AL 36093For Sale
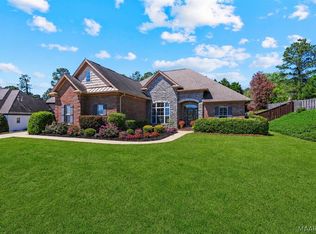 MLS ID #585751, CJ Hodges, Paramount Properties, LLC.. MAAR
- $345,0004 bd3 ba2.5k sqft1154 Old Ware Rd, Wetumpka, AL 36093For Sale
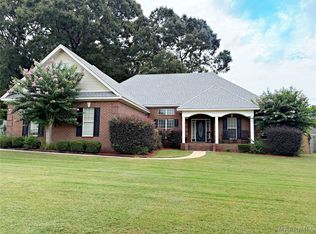 MLS ID #588932, Hayden M. Hudson, Legacy Homes Realty Inc. MAAR
- $339,9003 bd3 ba2.3k sqft137 Hickory Ln, Wetumpka, AL 36093For Sale
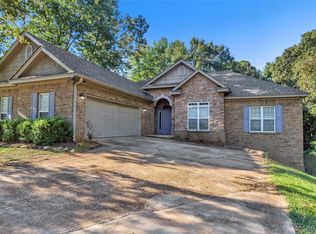 MLS ID #590985, Shica Bruce, Pivot Realty. MAAR
