Built by Milton Strickland Builders, the "Kavanaugh Plan" offers exceptional design, quality craftsmanship, and thoughtful details throughout. Adding to the appeal, the new entrance to Pike Road Schools is currently under construction and is expected to significantly reduce traffic along the main road! Stunning covered porch wraps across the front and extends along the entire left side of the home, creating the perfect space to relax and enjoy outdoor living. Step inside to a welcoming foyer that opens to a spacious great room with versatile furniture arrangement options. The open-concept layout flows seamlessly into the dining area and kitchen, making entertaining effortless. The kitchen features granite countertops, stainless steel appliances, a gas cooktop, and beautiful shaker-style cabinetry. This home offers the rare flexibility of having two Owner's suites, each with direct access to covered porch areas and a luxurious en-suite baths. One suite is located on the main level, while the second is upstairs. Durable, low-maintenance luxury vinyl plank flooring enhances the main living areas and upstairs owner's suite. Adjacent, there are two additional bedrooms with walk-in closets and a spacious loft ideal for a media room, study area, or flexible living space. Custom finishes throughout provide the style and functionality today's buyers desire. Designed with energy efficiency in mind, this home includes spray foam insulation, a tankless water heater, and double-pane windows for year-round comfort and savings. Combining modern convenience, energy-efficient features, and exceptional living spaces, this home offers the lifestyle you've been searching for! Builder incentive includes $5000 toward closing costs and $10,000 toward upgrades!
---
For sale
$484,900
300 Avenue Of Learning, Pike Road, AL 36064
4beds
3,045sqft
Single Family Residence
Built in 2024
6,969 Square Feet Lot
$478,000 Zestimate®
$159/sqft
$63/mo HOA
What's special
Custom finishes throughoutWelcoming foyerLuxurious en-suite bathsGas cooktopStainless steel appliancesGranite countertopsBeautiful shaker-style cabinetry
- 54 days
- 71
- 1
Zillow last checked:
Listing updated:
Listed by:
Terri Allison 334-213-2532,
ARC Realty,
Ron Hudak 334-213-2532,
ARC Realty
Source: MAAR,MLS#: 586940 Originating MLS: Montgomery Area Association Of Realtors
Originating MLS: Montgomery Area Association Of RealtorsFacts & features
Interior
Bedrooms & bathrooms
- Bedrooms: 4
- Bathrooms: 4
- Full bathrooms: 3
- 1/2 bathrooms: 1
Primary bedroom
- Level: Second
Heating
- Heat Pump
Cooling
- Heat Pump
Appliances
- Included: Dishwasher, Gas Cooktop, Disposal, Gas Oven, Gas Water Heater, Microwave, Plumbed For Ice Maker, Self Cleaning Oven, Tankless Water Heater
- Laundry: Washer Hookup, Dryer Hookup
Features
- Double Vanity, Garden Tub/Roman Tub, High Ceilings, Separate Shower, Vaulted Ceiling(s), Walk-In Closet(s), Breakfast Bar, Kitchen Island, Programmable Thermostat
- Flooring: Carpet, Plank, Tile, Vinyl
- Windows: Double Pane Windows
- Number of fireplaces: 1
- Fireplace features: One, Gas Starter
Interior area
- Total interior livable area: 3,045 sqft
Video & virtual tour
Property
Parking
- Total spaces: 2
- Parking features: Detached Carport
- Carport spaces: 2
Features
- Levels: Two
- Stories: 2
- Patio & porch: Balcony, Covered, Porch
- Exterior features: Balcony, Porch
- Pool features: Community, In Ground, Pool
Lot
- Size: 6,969 Square Feet
- Dimensions: 59 x 108
- Features: City Lot, Corner Lot, Level, Subdivision
- Topography: Level
Details
- Parcel number: 0807260005010.000
Construction
Type & style
- Home type: SingleFamily
- Architectural style: Two Story
- Property subtype: Single Family Residence
Materials
- HardiPlank Type, Foam Insulation
- Foundation: Slab
Condition
- New Construction
- New construction: No
- Year built: 2024
Details
- Builder model: Kavanagh
- Builder name: Milton Strickland
Utilities & green energy
- Sewer: Community/Coop Sewer
- Water: Public
- Utilities for property: Cable Available, Electricity Available, Natural Gas Available, High Speed Internet Available
Green energy
- Energy efficient items: Insulation, Windows
Community & HOA
Community
- Features: Pool
- Security: Fire Alarm
- Subdivision: The Orchards
HOA
- Has HOA: Yes
- Services included: Recreation Facilities, See Agent
- HOA fee: $375 semi-annually
Location
- Region: Pike Road
Financial & listing details
- Price per square foot: $159/sqft
- Tax assessed value: $464,300
- Annual tax amount: $621
- Date on market: 8/3/2026
- Cumulative days on market: 55 days
- Listing terms: Cash,Conventional,FHA,USDA Loan,VA Loan
- Road surface type: Paved
Estimated market value
$478,000
$454,000 - $502,000
$2,971/mo
Price history
| Date | Event | Price |
|---|---|---|
| 8/3/2026 | Listed for sale | $484,900$159/sqft |
Source:  MAAR #586940 Report a problem MAAR #586940 Report a problem | ||
| 3/19/2026 | Listing removed | $484,900$159/sqft |
Source: eXp Realty #568296 Report a problem | ||
| 1/23/2026 | Listed for sale | $484,900$159/sqft |
Source: MAAR #568296 Report a problem | ||
| 1/1/2026 | Listing removed | $484,900$159/sqft |
Source: MAAR #568296 Report a problem | ||
| 3/25/2025 | Price change | $484,900-1%$159/sqft |
Source: MAAR #568296 Report a problem | ||
| 1/6/2025 | Listed for sale | $489,900+1%$161/sqft |
Source: MAAR #568296 Report a problem | ||
| 10/27/2024 | Listing removed | $484,900$159/sqft |
Source: MAAR #561780 Report a problem | ||
| 8/15/2024 | Listed for sale | $484,900$159/sqft |
Source: MAAR #561780 Report a problem | ||
| 7/28/2024 | Listing removed | $484,900$159/sqft |
Source: MAAR #559671 Report a problem | ||
| 7/10/2024 | Listed for sale | $484,900$159/sqft |
Source: MAAR #559671 Report a problem | ||
Public tax history
| Year | Property taxes | Tax assessment |
|---|---|---|
| 2025 | $6,407 +931.8% | $92,860 +931.8% |
| 2024 | $621 | $9,000 |
| 2023 | $621 +38% | $9,000 |
| 2022 | $450 | $9,000 |
| 2021 | $450 | -- |
| 2020 | $450 | $9,000 |
| 2019 | $450 | -- |
| 2018 | $450 +42.9% | $9,000 -10% |
| 2017 | $315 | $10,000 |
Find assessor info on the county website
Monthly payment
Est. payment
Payment breakdown
Explore the cost of this home by adjusting the details. Changes won't be saved.Climate risks
Neighborhood: 36064
Nearby schools
Schools provided by the listing agent
- Elementary: Pike Road School
- Middle: Pike Road School,
- High: Pike Road High School
Source: MAAR. This data may not be complete. We recommend contacting the local school district to confirm school assignments for this home.
- $45,0006,969 sqft290 Avenue Of Learning St, Pike Road, AL 36064Off Market
- $396,8004 bd4 ba2.8k sqft230 Avenue Of Learning, Pike Road, AL 36064Off Market
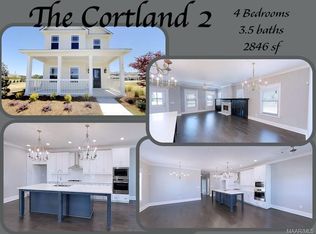
- $534,9004 bd4 ba3k sqft301 Avenue Of Learning St, Pike Road, AL 36064For Sale

- $45,0005,227 sqft311 Avenue Of Learning St, Pike Road, AL 36064Off Market
Similar homes
- $534,9004 bd4 ba3k sqft301 Avenue Of Learning St, Pike Road, AL 36064For SaleMLS ID #589132, Ron Hudak, ARC Realty. MAAR
- $434,9005 bd3 ba2.4k sqft191 Avenue Of Learning, Pike Road, AL 36064For Sale
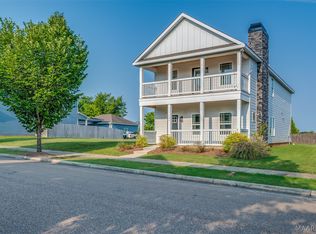 MLS ID #588245, Ron Hudak, ARC Realty. MAAR
 - from $496,4956 bd4 ba2.8k sqftEllis Plan, Everley, Pike Road, AL 36064New Construction
 Holland Homes
 - $341,9004 bd3 ba2k sqft161 Patriot Pl, Pike Road, AL 36064For Sale
 MLS ID #589129, Ron Hudak, ARC Realty. MAAR
