PRICE IMPROVEMENT! GREAT BRECKENRIDGE HOME!
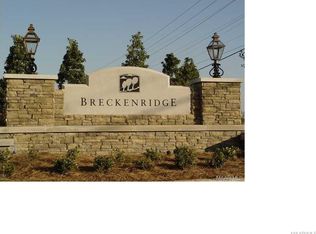
Welcome to this beautifully designed, custom-built home located in the desirable Breckenridge community of Montgomery. This elegant single-level residence features a thoughtfully designed open floor plan, soaring ceilings, and numerous high-end upgrades throughout, offering both style and functionality with abundant storage.
The spacious living area flows seamlessly into the well-appointed kitchen, which features a large island workspace, custom vent hood, granite countertops, solid wood cabinetry with soft-close drawers, and a generous walk-in pantry. A bright breakfast room with double doors opens to an expansive covered, screened-in back porch—perfect for relaxing or entertaining guests.
The elegant primary suite offers a private sitting area and a luxurious en-suite bath complete with a freestanding soaking tub, large frameless glass shower, double vanities, and an oversized walk-in closet. Additional living spaces include a dining room with built-in pocket doors that can easily serve as a flex space, a dedicated study or home office with double doors, a convenient half bath for guests, and a guest bedroom with access to a private bath.
Functional spaces are just as impressive, including a well-equipped laundry room with cabinet storage and utility sink, and a mudroom featuring a drop-zone bench and double storage closets.
Quality construction and energy-efficient features include spray foam insulation, Low-E windows, a tankless gas water heater, and a gas log fireplace with electric switch igniter. Hardwood flooring extends through all common areas, while tile finishes are featured in bathrooms, showers, and the laundry room. The home is also pre-wired for a security system and surround sound.
This home combines modern elegance, thoughtful design, and outstanding community amenities—making it an exceptional place to call home.
For sale
Price cut: $5K (7/16)
$470,000
8949 Caraway Ln, Montgomery, AL 36117
4beds
2,987sqft
:
Get pre-qualified$2,837/mo
Single Family Residence
Built in 2019
-- sqft lot
$-- Zestimate®
$157/sqft
$41/mo HOA
What's special
Freestanding soaking tubDouble vanitiesLarge frameless glass showerOversized walk-in closetLarge island workspacePrivate sitting areaLuxurious en-suite bath
- 143 days |
- 199 |
- 5 |
Zillow last checked:
Listing updated:
Listed by:
Jeffrey Wasserman 334-356-8045,
Capital Rlty Grp River Region
Source: MAAR,MLS#: 584760 Originating MLS: Montgomery Area Association Of Realtors
Originating MLS: Montgomery Area Association Of RealtorsFacts & features
Interior
Bedrooms & bathrooms
- Bedrooms: 4
- Bathrooms: 4
- Full bathrooms: 3
- 1/2 bathrooms: 1
Primary bedroom
- Description: Large Master with sitting area
- Level: First
Bedroom
- Level: First
Bedroom
- Level: First
Bathroom
- Description: Master Bath,Freestanding Tub, Frame-less Glass Large Shower,Double Vanity
- Level: First
Bathroom
- Description: Double Sinks and Glassed in Steel Tub /Shower
- Level: First
Bathroom
- Description: Bath 3 has a walk in shower with frame-less glass
- Level: First
Breakfast room nook
- Description: With Double Sliding Door to a Huge Covered Patio
- Level: First
Dining room
- Description: Large pocket doors can convert this into a flex space
- Level: First
Foyer
- Level: First
Great room
- Description: with cedar beams and soaring brick fireplace
- Level: First
Half bath
- Level: First
Other
- Description: Bedroom 2 has private bath and large walk in closet
- Level: First
Kitchen
- Description: Amazing with center island and walk in Pantry
- Level: First
Laundry
- Description: with cabinet storage and sink
- Level: First
Mud room
- Description: Great drop zone bench and extra hallway storage
- Level: First
Office
- Description: Large Home Office space with double doors
- Level: First
Heating
- Central, Electric, Heat Pump, Multiple Heating Units
Cooling
- Central Air, Electric, Heat Pump, Multi Units
Appliances
- Included: Dishwasher, Gas Cooktop, Disposal, Gas Oven, Multiple Water Heaters, Microwave, Plumbed For Ice Maker, Refrigerator, Self Cleaning Oven, Tankless Water Heater, Dryer, Washer
- Laundry: Washer Hookup, Dryer Hookup
Features
- Tray Ceiling(s), Double Vanity, High Ceilings, Jetted Tub, Linen Closet, Pull Down Attic Stairs, Separate Shower, Vaulted Ceiling(s), Walk-In Closet(s), Kitchen Island, Programmable Thermostat
- Flooring: Tile, Wood
- Windows: Double Pane Windows, Tinted Windows
- Attic: Pull Down Stairs
- Number of fireplaces: 1
- Fireplace features: One, Gas Log, Gas Starter
Interior area
- Total interior livable area: 2,987 sqft
Property
Parking
- Total spaces: 2
- Parking features: Attached, Driveway, Garage, Parking Pad
- Attached garage spaces: 2
Features
- Levels: One
- Stories: 1
- Patio & porch: Covered, Porch, Screened
- Exterior features: Fully Fenced, Fence, Porch
- Pool features: None
- Fencing: Full,Privacy
Lot
- Dimensions: 75'
- Features: City Lot, Subdivision
Details
- Parcel number: 09 07 35 0 000 017.147
Construction
Type & style
- Home type: SingleFamily
- Architectural style: One Story
- Property subtype: Single Family Residence
Materials
- Brick, HardiPlank Type, Foam Insulation
- Foundation: Slab
Condition
- New construction: No
- Year built: 2019
Utilities & green energy
- Sewer: Public Sewer
- Water: Public
- Utilities for property: Cable Available, Electricity Available, Natural Gas Available
Green energy
- Energy efficient items: Insulation, Solar Screens, Windows
Community & HOA
Community
- Security: Security System, Fire Alarm
- Subdivision: Breckenridge
HOA
- Has HOA: Yes
- Services included: Association Management, See Agent
- HOA fee: $489 annually
Location
- Region: Montgomery
Financial & listing details
- Price per square foot: $157/sqft
- Tax assessed value: $474,500
- Annual tax amount: $4,603
- Date on market: 3/16/2026
- Cumulative days on market: 144 days
- Listing terms: Cash,Conventional,FHA,VA Loan
- Road surface type: Paved
Estimated market value
Not available
Estimated sales range
Not available
Not available
Price history
| Date | Event | Price |
|---|---|---|
| 7/16/2026 | Price change | $470,000-1.1%$157/sqft |
Source:  MAAR #584760 Report a problem MAAR #584760 Report a problem | ||
| 6/10/2026 | Price change | $475,000-2.1%$159/sqft |
Source: MAAR #584760 Report a problem | ||
| 3/24/2026 | Price change | $485,000-3%$162/sqft |
Source: MAAR #584760 Report a problem | ||
| 3/16/2026 | Listed for sale | $500,000+28.3%$167/sqft |
Source: MAAR #584760 Report a problem | ||
| 4/11/2024 | Listing removed | -- |
Source: Zillow Rentals Report a problem | ||
| 3/11/2024 | Listed for rent | $2,800+12%$1/sqft |
Source: Zillow Rentals Report a problem | ||
| 9/11/2021 | Listing removed | -- |
Source: Zillow Rental Network Premium Report a problem | ||
| 8/30/2021 | Listed for rent | $2,500$1/sqft |
Source: Zillow Rental Network Premium Report a problem | ||
| 7/15/2019 | Sold | $389,856+3.8%$131/sqft |
Source: Public Record Report a problem | ||
| 6/1/2019 | Pending sale | $375,500$126/sqft |
Source: ARC Realty #451703 Report a problem | ||
| 6/1/2019 | Listed for sale | $375,500+698.9%$126/sqft |
Source: ARC Realty #451703 Report a problem | ||
| 2/11/2019 | Sold | $47,000-9.6%$16/sqft |
Source: Public Record Report a problem | ||
| 5/30/2018 | Listed for sale | $52,000$17/sqft |
Source: ARC Realty #434204 Report a problem | ||
Public tax history
| Year | Property taxes | Tax assessment |
|---|---|---|
| 2025 | $4,603 -5% | $94,900 -5% |
| 2024 | $4,843 +13.8% | $99,860 +13.8% |
| 2023 | $4,255 +46.6% | $87,740 +10.4% |
| 2022 | $2,902 +125.9% | $79,500 |
| 2021 | $1,285 +0.7% | -- |
| 2020 | $1,275 +249.4% | $36,060 |
| 2019 | $365 | -- |
| 2018 | $365 +7.8% | $10,000 +6.8% |
| 2017 | $339 | $9,360 +4% |
| 2014 | $339 +3.1% | $9,000 -10% |
| 2013 | $329 | $10,000 |
| 2011 | -- | -- |
Find assessor info on the county website
Monthly payment
Est. payment
Payment breakdown
Explore the cost of this home by adjusting the details. Changes won't be saved.Climate risks
Neighborhood: 36117
Nearby schools
GreatSchools rating
- 8/10Wynton M Blount Elementary SchoolGrades: PK-5Distance: 0.9 mi
- 4/10Carr Middle SchoolGrades: 6-8Distance: 0.8 mi
- 4/10Park Crossing High SchoolGrades: 9-12Distance: 2.4 mi
Schools provided by the listing agent
- Elementary: Blount Elementary School
- Middle: Carr Middle School,
- High: Park Crossing High School
Source: MAAR. This data may not be complete. We recommend contacting the local school district to confirm school assignments for this home.
- $535,00010,067 sqft8955 Caraway Ln, Montgomery, AL 36117Sold
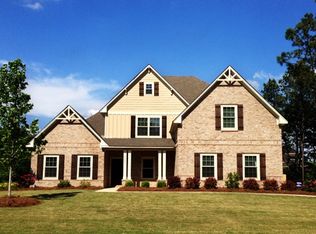
- $9425 bd3 ba3.8k sqft8943 Caraway Ln, Montgomery, AL 36117Sold
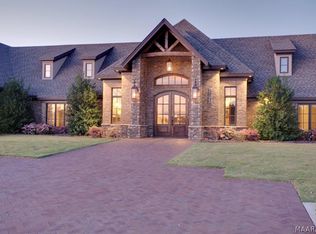
- $520,0004 bd5 ba3k sqft9020 Millican Trl, Montgomery, AL 36117Sold
- $45,000-- sqft8961 Caraway Ln, Montgomery, AL 36117Lot/Land
- $45,000-- sqft8942 Caraway Ln, Montgomery, AL 36117Lot/Land
- $576,200-- bd3 ba3.7k sqft9007 Caraway Ct, Montgomery, AL 36117Off Market
- $487,200-- bd2 ba3.2k sqft8948 Caraway Ln, Montgomery, AL 36117Off Market
- $442,100-- bd2 ba2.7k sqft9026 Millican Trl, Montgomery, AL 36117Off Market
A local agent can set up tours, give advice and negotiate with sellers.
Similar homes
- $423,0004 bd4 ba2.8k sqft1012 Timber Gap Xing, Montgomery, AL 36117For Sale
 MLS ID #588076, Shindeok Jeong, J Realty Group, LLC.. MAAR
 - $469,9994 bd5 ba2.7k sqft7092 Fain Park Dr, Montgomery, AL 36117For Sale
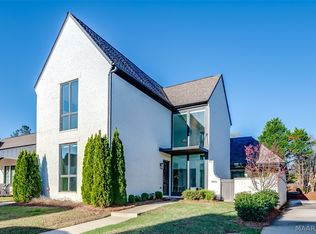 MLS ID #584510, Gloria Frazier, Gloria Frazier & Co. Realty. MAAR
 - $390,0004 bd3 ba2.9k sqft6421 Alred Ct, Montgomery, AL 36117For Sale
 MLS ID #589325, Tamara Hockenhull, Gloria Frazier & Co. Realty. MAAR
 - $479,0005 bd4 ba3.1k sqft1245 Bon Terre Blvd, Pike Road, AL 36064For Sale
 MLS ID #588871, Zacchaeus Chames, Silver Pin Realty, LLC.. MAAR
 - $499,0004 bd4 ba3.1k sqft7048 Mid Pines Dr, Montgomery, AL 36117For SaleMLS ID #584220, Bertie Owens, Century 21 Brandt Wright. MAAR
- $340,0003 bd2 ba2.1k sqft8516 Paula Ct, Montgomery, AL 36117For SaleMLS ID #589163, Jieun S. Kim, D Perkins Realty, LLC.. MAAR
- $397,0004 bd4 ba3k sqft8407 Vintage Way, Montgomery, AL 36116For SaleMLS ID #585628, Robin Davies, Realty Connection. MAAR
- $549,9955 bd4 ba4.2k sqft8696 Huntingdon Ridge Ln, Montgomery, AL 36117For SaleMLS ID #583430, Chase Stewart, Partners Realty. MAAR
- $349,5004 bd3 ba2.3k sqft8631 Hearthstone Dr, Montgomery, AL 36117For SaleMLS ID #586661, Ryan Beesley, Securance Realty. MAAR
- $459,9004 bd3 ba2.6k sqft1438 Barret Park Way, Montgomery, AL 36117New ConstructionMAAR
- $579,9005 bd5 ba3.3k sqft8919 Register Rdg, Montgomery, AL 36117For SaleMLS ID #585546, Nicole Sloan, Coldwell Banker N Sloan Realty. MAAR
- $289,0004 bd2 ba1.8k sqft1085 Fawnview Rd, Montgomery, AL 36117For SaleMLS ID #588958, Kathy Nowak, Camelot Properties LLC.. MAAR
- $375,0004 bd2 ba2.4k sqft9312 Concord Park Dr, Montgomery, AL 36117For SaleMLS ID #581558, DeeDra Wheeler, Elite Realty. MAAR
- $519,0004 bd4 ba3.1k sqft9307 Paxton St, Montgomery, AL 36117For SaleMLS ID #580018, Scott Koo, Scott Koo Realty. MAAR
- $295,0004 bd2 ba2k sqft1519 Tara Ln, Montgomery, AL 36117For SaleMLS ID #589232, Kathy Nowak, Camelot Properties LLC.. MAAR
- $389,9004 bd2 ba2.1k sqft8213 Faith Ln, Montgomery, AL 36117For SaleMLS ID #587628, Cathy Thornton, RE/MAX Cornerstone Plus. MAAR
- $449,9004 bd3 ba2.3k sqft9055 Chastain Park Dr, Montgomery, AL 36117New ConstructionMAAR
- $595,0004 bd4 ba3.8k sqft8507 Harbinger Ct, Montgomery, AL 36117For SaleMLS ID #588314, Justin Woodson, Silver Pin Realty, LLC.. MAAR
- $278,5003 bd2 ba1.7k sqft9336 Autumnbrooke Way, Montgomery, AL 36117For SaleMLS ID #587141, Ralph Harvey, List With Freedom, Inc.. MAAR
- $489,0005 bd4 ba3.6k sqft450 New Providence Way, Pike Road, AL 36064For SaleMLS ID #588439, Jenny Baik, Champion Realty & Investment. MAAR
