Skip main navigation
Off market
  • $389,000

    119 Glennbrooke Ln, Prattville, AL 36066

    4beds
    3,168sqft
    SingleFamily
    Built in 2012
    0.33 Acres Lot
    $389,000 Zestimate®
    $123/sqft
    $2,816 Estimated rent

    Home value

    $389,000

    $370,000 - $408,000

    $2,816/mo

    Zestimate® history
    Loading
    Loading...

    Owner options

    List your home for rent

    $2,816/mo

    Rent Zestimate®

    Find your next renter with Zillow Rental Manager. Plus, with online applications, you can quickly screen prospective tenants – for free.

    Learn more

    $2,816/mo

    Rent Zestimate®

    Refinance and save

    $2,246/mo

    Est. payment

    Refinancing to a lower rate could help reduce your monthly payments and save thousands over the life of the loan.

    See today's rates

    $2,246/mo

    Est. payment

    Explore your selling options

    Work with a Zillow partner agent

    Leverage their expertise and Zillow's premium Showcase listings to get your home seen by more buyers.

    Get started

    List with your own agent

    Get your home in front of millions of buyers by listing it on Zillow.

    Learn how to do it

    Sell it yourself

    Take full control of how buyers see your home on Zillow by listing For Sale by Owner (FSBO).

    List your home

    What's special

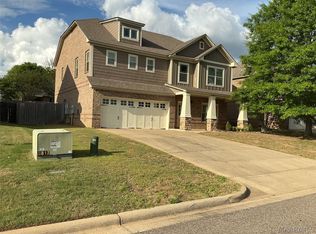
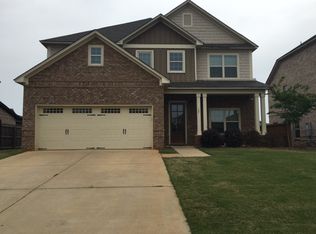
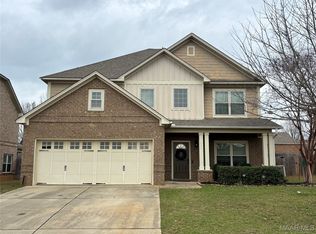
    Fantastic 4 Bedroom, 3 1/2 Bath Home with over 2900 square feet in the desirable neighborhood of Glennbrooke in Prattville. Step in and be welcomed by the formal living room with coffered ceiling, wainscoting, heavy crown molding, and beautiful hardwood flooring. This flows throughout the downstairs with a large open great room, kitchen, and dining rooms. The kitchen features granite counter tops, tiled backsplash, smooth surface cooktop, separate oven and microwave, all stainless steel appliances, large pantry, beautiful cabinetry, breakfast bar, and tiled flooring. The large dining area has great custom lighting, hardwood flooring, and plenty of space that looks out into the screened in porch and back yard. More entertaining space in the great room, cozy fireplace with raised hearth, boxed ceiling, more crown molding, and the beautiful hardwood flooring. There is also a half guest bathroom downstairs. Upstairs features the 4 bedrooms with the master suite having plenty of space for a sitting area, large walk in closet, double split vanity, garden tub, separate tiled shower, and separate water closet. Two of the other bedrooms have walk-in closets and all bedrooms have ceiling fans. There are 2 more bathrooms and the laundry room is conveniently located for easy use on this floor. The backyard has a full privacy fence with an extra patio area outside of the screened porch, roof gutters, and a 2 car garage. That's not all! This home is energy efficient with spray foam insulation, a tankless hot water heater, and low e windows. Great home with great value. Neighborhood amenities include gym, pool, clubhouse, splash pad, pond, outdoor fireplace with picnic area, 2 parks and a new open field area for practicing soccer/ baseball with your kids. We have quarterly events hosted by the HOA to include movie night on the green, milk and cookies with santa, fall festival and Easter egg hunt/ party. HOA fees only $500 a year! Home has quick access to I-65 and the commute to Maxwell is approximately 15 minutes. Please call to request a showing.

    This property is not currently displayed as for sale or rent on Zillow. This may be different from what's on other websites or public sources.

    Facts & features

    Interior

    Bedrooms & bathrooms
    • Bedrooms: 4
    • Bathrooms: 4
    • Full bathrooms: 3
    • 1/2 bathrooms: 1
    Heating
    • Forced air, Gas
    Cooling
    • Central
    Appliances
    • Included: Dishwasher, Freezer, Garbage disposal, Microwave, Range / Oven, Refrigerator
    • Laundry: Dryer Connection
    Features
    • Breakfast Bar, Double Vanity, High Ceilings, Dryer Connection, Separate Shower, Disposal, Smoke/Fire Alarm, Blinds/Mini Blinds, Programmable Thermostat, LinenCloset/ClothesHamper, Foam Insulation
    • Flooring: Tile, Carpet, Hardwood
    • Windows: Blinds
    • Basement: None
    • Has fireplace: Yes
    Interior area
    • Structure area source: Tax Records
    • Total interior livable area: 3,168 sqft

    Property

    Parking
    • Parking features: Garage - Attached
    Features
    • Exterior features: Brick
    • Pool features: Community
    Lot
    • Size: 0.33 Acres
    Details
    • Additional structures: Storage-Detached
    • Parcel number: 1007350000004101

    Construction

    Type & style
    • Home type: SingleFamily
    Materials
    • Wood
    • Foundation: Slab
    • Roof: Asphalt
    Condition
    • Year built: 2012

    Utilities & green energy

    • Sewer: Public Sewer
    • Water: Public
    Green energy
    • Energy efficient items: Programmable Thermostat, Foam Insulation

    Community & HOA

    Community
    • Features: Fitness Center
    • Security: Fire Alarm
    HOA
    • Has HOA: Yes
    • Services included: Call Homeowner Assn
    • HOA fee: $41 monthly
    Location
    • Region: Prattville

    Financial & listing details

    • Price per square foot: $123/sqft
    • Tax assessed value: $389,700
    • Annual tax amount: $1,167

    Price history

    DateEventPrice
    2/10/2021Listing removed--
    Source: Owner Report a problem
    9/29/2020Sold$282,900$89/sqft
    Source: Agent Provided Report a problem
    7/15/2020Pending sale$282,900$89/sqft
    Source: Owner Report a problem
    6/19/2020Listed for sale$282,900$89/sqft
    Source: Owner Report a problem
    5/3/2020Listing removed$282,900$89/sqft
    Source: Owner Report a problem
    2/4/2020Pending sale$282,900$89/sqft
    Source: Owner Report a problem
    1/11/2020Listed for sale$282,900-5.7%$89/sqft
    Source: Owner Report a problem
    11/16/2019Listing removed$299,900$95/sqft
    Source: ERA Weeks & Browning Realty, Inc. #452245 Report a problem
    7/5/2019Price change$299,900-1.6%$95/sqft
    Source: ERA Weeks & Browning Realty, Inc. #452245 Report a problem
    5/16/2019Listed for sale$304,900$96/sqft
    Source: ERA Weeks & Browning Realty #452245 Report a problem

    Public tax history

    YearProperty taxesTax assessment
    2025$1,167 +1.1%$38,980 +1%
    2024$1,155 +1.1%$38,580 +1%
    2023$1,143 +16.4%$38,180 +15.8%
    2022$981 +8.9%$32,980 +8.6%
    2021$901 +7.5%$30,380 +7.1%
    2020$838 $28,360 -0.9%
    2019$838 -1%$28,620 +4.7%
    2018$846 +0.3%$27,340 +0.4%
    2017$844 +7.9%$27,220
    2015$782 --
    2014$782 +6.9%$23,580 -1.4%
    2013$731 $23,920
    Find assessor info on the county website

    Neighborhood: 36066

    Nearby schools

    GreatSchools rating
    Schools provided by the listing agent
    • Elementary: Prattville Primary School
    • Middle: Prattville Intermediate School/
    • High: Prattville High School

    Source: The MLS. This data may not be complete. We recommend contacting the local school district to confirm school assignments for this home.

    Get pre-qualified for a loan
    At Zillow Home Loans, we can pre-qualify you in as little as 5 minutes with no impact to your credit score.

    An equal housing lender. NMLS #10287.

    Sell for more on Zillow
    Get a Zillow Showcase℠ listing at no additional cost and you could sell for .
    $389,000
    2% more
    +$7,780
    With Zillow Showcase(estimated)
    $396,780