BACK ON THE MARKET AFTER ONLY 7 DAYS DUE TO NO FAULT OF SELLER AFTER A QUICK CHANGE OF HEART FROM BUYER. This beautifully appointed 3 BR, 2-bath home offers 1,656 SF of comfortable living space, impressive features, and the privacy buyers are looking for! From the moment you arrive, the iron-gated entry makes a statement and provides access to the rear-entry two-car garage. Step inside to a spacious GR featuring a double-boxed ceiling, gas-log fireplace, and built-in shelving—the perfect setting for relaxing or entertaining. The updated kitchen is designed for both style and function with granite countertops, a deep sink, breakfast bar, and stainless-steel appliances, including a French-door refrigerator that remains. Granite countertops continue into both bathrooms for a cohesive, upgraded look. The oversized primary suite is a true retreat, featuring a boxed ceiling and an enormous walk-in closet. The luxurious primary bath offers double vanities, a separate tiled walk-in shower with built-in seat, and a soaking garden tub. Major updates include a NEW HVAC system in AUG 2023, with the remainder of the 10-year parts warranty conveying to the buyer. Luxury Vinyl Plank flooring was installed in 2024 in the Kitchen, Great Room, and Laundry Room. Plus, the bedrooms will receive NEW flooring after closing with a $6,000 flooring allowance! Tankless Water heater for endless hot water. Outdoor living is just as impressive with covered front and back porches, a privacy-fenced backyard, a 9'9" x 20'4" enclosed patio with window AC, and a 10' x 12' detached storage building. An alarm system with three wireless solar-powered cameras also remains. Located in the highly sought-after Glennbrooke neighborhood, this home combines comfort, privacy, upgrades, and functionality in one exceptional package. Neighborhood amenities include multiple pools, splash pad, playground area, fishing pond, walking trails, and fitness center. Come see it—you may have just found your next home!
For sale
$299,900
296 Meadowview Ln, Prattville, AL 36066
3beds
1,656sqft
Single Family Residence
Built in 2011
0.33 Acres Lot
$-- Zestimate®
$181/sqft
$50/mo HOA
What's special
Gas-log fireplaceRear-entry two-car garagePrivacy-fenced backyardBuilt-in shelvingSoaking garden tubDouble vanitiesEnormous walk-in closet
- 40 days
- 417
- 40
Zillow last checked:
Listing updated:
Listed by:
Steven Dillard 334-361-9300,
RE/MAX Properties LLC
Source: MAAR,MLS#: 590912 Originating MLS: Montgomery Area Association Of Realtors
Facts & features
Interior
Bedrooms & bathrooms
- Bedrooms: 3
- Bathrooms: 2
- Full bathrooms: 2
Primary bedroom
- Level: First
Bedroom
- Level: First
Bedroom
- Level: First
Bathroom
- Level: First
Bathroom
- Level: First
Breakfast room nook
- Level: First
Great room
- Level: First
Kitchen
- Level: First
Laundry
- Level: First
Heating
- Central, Electric
Cooling
- Central Air, Ceiling Fan(s), Electric
Appliances
- Included: Dishwasher, Electric Range, Disposal, Microwave, Plumbed For Ice Maker, Refrigerator, Smooth Cooktop, Self Cleaning Oven, Tankless Water Heater
- Laundry: Washer Hookup, Dryer Hookup
Features
- Tray Ceiling(s), Double Vanity, Garden Tub/Roman Tub, High Ceilings, Separate Shower, Walk-In Closet(s), Window Treatments, Breakfast Bar
- Flooring: Carpet, Tile, Wood
- Doors: Insulated Doors
- Windows: Blinds, Double Pane Windows, Window Treatments
- Number of fireplaces: 1
- Fireplace features: One, Gas Log
Interior area
- Total interior livable area: 1,656 sqft
Property
Parking
- Total spaces: 4
- Parking features: Attached, Driveway, Garage
- Attached garage spaces: 2
- Carport spaces: 2
- Covered spaces: 4
Features
- Levels: One
- Stories: 1
- Patio & porch: Covered, Enclosed, Patio, Porch
- Exterior features: Covered Patio, Fence, IrrigationSprinklers, Porch, Storage
- Pool features: Community, None
- Fencing: Privacy
Lot
- Size: 0.33 Acres
- Dimensions: 65 x 130
- Features: City Lot, Subdivision, Sprinklers In Ground
Details
- Additional structures: Storage
- Parcel number: 10073500000040910
Construction
Type & style
- Home type: SingleFamily
- Architectural style: One Story
- Property subtype: Single Family Residence
Materials
- Brick, Fiber Cement, Vinyl Siding, Foam Insulation
- Foundation: Slab
Condition
- New construction: No
- Year built: 2011
Utilities & green energy
- Sewer: Public Sewer
- Water: Public
- Utilities for property: Cable Available, Electricity Available, High Speed Internet Available
Green energy
- Energy efficient items: Doors, Insulation, Windows
Community & HOA
Community
- Features: Pool
- Security: Security System, Fire Alarm
- Subdivision: Glennbrooke
HOA
- Has HOA: Yes
- Services included: See Agent
- HOA fee: $600 annually
Location
- Region: Prattville
Financial & listing details
- Price per square foot: $181/sqft
- Tax assessed value: $275,200
- Annual tax amount: $659
- Date on market: 10/1/2026
- Cumulative days on market: 39 days
- Listing terms: Cash,Conventional,FHA,VA Loan
Estimated market value
Not available
Estimated sales range
Not available
Not available
Price history
| Date | Event | Price |
|---|---|---|
| 10/10/2026 | Listed for sale | $299,900$181/sqft |
Source:  MAAR #590912 Report a problem | ||
| 10/5/2026 | Contingent | $299,900$181/sqft |
Source: MAAR #590912 Report a problem | ||
| 10/1/2026 | Listed for sale | $299,900$181/sqft |
Source: MAAR #590912 Report a problem | ||
Public tax history
| Year | Property taxes | Tax assessment |
|---|---|---|
| 2025 | $659 +1.4% | $27,520 +1.4% |
| 2024 | $650 +2.4% | $27,140 +2.3% |
| 2023 | $635 +4% | $26,520 +3.9% |
| 2022 | $610 +17% | $25,520 +16.5% |
| 2021 | $522 +0.6% | $21,900 +0.6% |
| 2020 | $519 | $21,780 -1.9% |
| 2019 | $519 +13.6% | $22,200 +6% |
| 2018 | $456 -28.1% | $20,940 +2.2% |
| 2017 | $635 +29.4% | $20,480 |
| 2015 | $491 | -- |
| 2014 | $491 | $20,100 +4% |
| 2013 | -- | $19,320 +1.9% |
| 2012 | -- | $18,960 |
Find assessor info on the county website
Monthly payment
Est. payment
Payment breakdown
Explore the cost of this home by adjusting the details. Changes won't be saved.Climate risks
Neighborhood: 36066
Nearby schools
Schools provided by the listing agent
- Elementary: Prattville Elementary School
- Middle: Prattville Intermediate School,
- High: Prattville High School
Source: MAAR. This data may not be complete. We recommend contacting the local school district to confirm school assignments for this home.

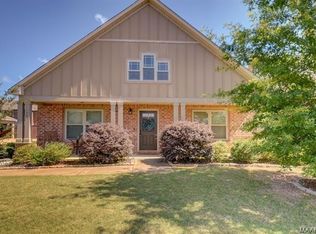


Similar homes
- $324,9003 bd3 ba1.9k sqft1792 Benson St, Prattville, AL 36066For Sale
 MLS ID #591448, Terra Jorgensen, KW Montgomery. MAAR
- $299,9004 bd2 ba2k sqft825 Sweet Ridge Rd, Prattville, AL 36066For Sale
 MLS ID #591900, Rachael Batts Crenshaw, Magnolia Ridge Realty. MAAR
- $329,9004 bd2 ba1.9k sqft279 Meadowview Ln, Prattville, AL 36066For Sale
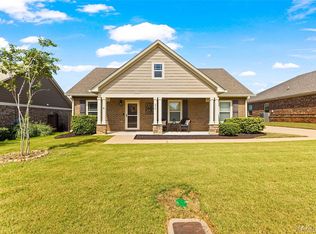 MLS ID #590371, Stephanie Hamner, Sweet Home Realty. MAAR
- $258,0003 bd2 ba1.7k sqft205 Summer Ct, Prattville, AL 36066For Sale
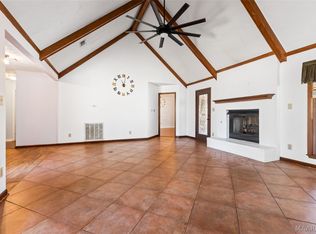 MLS ID #591812, Brian Nguyen, JBN Realty. MAAR
