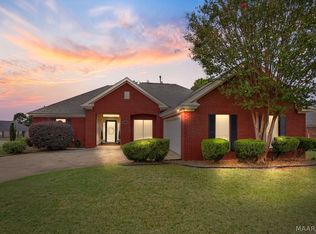
Welcome to 2168 Addison Way—a home made for comfortable living, effortless entertaining, and enjoying the outdoors! From the moment you step inside, you’ll notice the warm and inviting feel, with beautiful flooring, crown molding, natural light, and a fireplace that anchors the living space.
The kitchen is truly the heart of the home, featuring granite countertops, stainless steel appliances, abundant cabinetry, and a large center island with additional seating. Whether you’re preparing dinner, hosting friends, or gathering around the island for conversation, the open flow between the kitchen, dining, and living areas makes it easy to stay connected.
The primary suite offers a relaxing place to unwind, complete with a soaking tub, separate shower, and an impressive walk-in closet with an organized storage system.
But just wait until you step outside—the backyard is where this home really sets itself apart! A spacious covered patio creates the perfect spot for morning coffee, weekend grilling, or relaxing in the shade, with additional patio space overlooking the backyard.
The saltwater pool is ready for sunny Alabama days, pool parties, and evenings spent unwinding by the water. Best of all, the pool doesn’t take over the backyard. There’s still an impressive amount of open green space for pets, play, outdoor games, or simply enjoying a little extra breathing room.
A storage shed that remains with the property provides additional space for lawn equipment, pool supplies, and more, while the storm shelter located in the garage adds another practical feature.
From gatherings around the kitchen island to quiet evenings by the fireplace and summer days spent poolside, 2168 Addison Way offers more than a beautiful home—it offers spaces you’ll actually enjoy living in. Come see it for yourself and picture what life could look like here!
For sale
$389,900
2168 Addison Way, Prattville, AL 36066
4beds
2,141sqft
Single Family Residence
Built in 2015
0.83 Acres Lot
$386,600 Zestimate®
$182/sqft
$29/mo HOA
What's special
Primary suiteSoaking tubSaltwater poolAbundant cabinetryCrown moldingStainless steel appliancesNatural light
- 9 days
- 755
- 64
Likely to sell faster than
Zillow last checked:
Listing updated:
Listed by:
Shaundra McCullum 334-213-2532,
ARC Realty
Source: MAAR,MLS#: 590616 Originating MLS: Montgomery Area Association Of Realtors
Originating MLS: Montgomery Area Association Of RealtorsFacts & features
Interior
Bedrooms & bathrooms
- Bedrooms: 4
- Bathrooms: 2
- Full bathrooms: 2
Primary bedroom
- Level: First
Bedroom
- Level: First
Bedroom
- Level: First
Bedroom
- Level: First
Bathroom
- Level: First
Bathroom
- Level: First
Great room
- Level: First
Great room
- Level: First
Kitchen
- Level: First
Laundry
- Level: First
Heating
- Central, Electric, Heat Pump
Cooling
- Central Air, Ceiling Fan(s), Electric, Heat Pump
Appliances
- Included: Dishwasher, Electric Range, Disposal, Gas Water Heater, Microwave, Plumbed For Ice Maker, Smooth Cooktop, Self Cleaning Oven, Tankless Water Heater
- Laundry: Washer Hookup, Dryer Hookup
Features
- Tray Ceiling(s), Double Vanity, Garden Tub/Roman Tub, High Ceilings, Pull Down Attic Stairs, Separate Shower, Walk-In Closet(s), Kitchen Island, Programmable Thermostat
- Flooring: Carpet, Tile, Wood
- Doors: Insulated Doors
- Windows: Double Pane Windows
- Attic: Pull Down Stairs
- Number of fireplaces: 1
- Fireplace features: One, Gas Log
Interior area
- Total interior livable area: 2,141 sqft
Property
Parking
- Total spaces: 2
- Parking features: Attached, Garage
- Attached garage spaces: 2
Features
- Levels: One
- Stories: 1
- Patio & porch: Covered, Patio, Porch
- Exterior features: Covered Patio, Porch
- Pool features: In Ground, Pool, Salt Water
Lot
- Size: 0.83 Acres
- Dimensions: .83 ACRE
- Features: City Lot
Details
- Parcel number: 10073500000042790
Construction
Type & style
- Home type: SingleFamily
- Architectural style: One Story
- Property subtype: Single Family Residence
Materials
- HardiPlank Type
- Foundation: Slab
Condition
- New construction: No
- Year built: 2015
Details
- Warranty included: Yes
Utilities & green energy
- Sewer: Public Sewer
- Water: Public
- Utilities for property: Cable Available, Electricity Available, Natural Gas Available
Green energy
- Energy efficient items: Doors, Windows
Community & HOA
Community
- Subdivision: Pendlebrooke
HOA
- Has HOA: Yes
- HOA fee: $350 annually
Location
- Region: Prattville
Financial & listing details
- Price per square foot: $182/sqft
- Tax assessed value: $388,800
- Annual tax amount: $1,163
- Date on market: 9/20/2026
- Listing terms: Cash,Conventional,FHA,VA Loan
Estimated market value
$386,600
$367,000 - $406,000
$2,738/mo
Price history
| Date | Event | Price |
|---|---|---|
| 9/20/2026 | Listed for sale | $389,900+71.1%$182/sqft |
Source:  MAAR #590616 Report a problem MAAR #590616 Report a problem | ||
| 8/26/2015 | Sold | $227,868$106/sqft |
Source: Public Record Report a problem | ||
Public tax history
| Year | Property taxes | Tax assessment |
|---|---|---|
| 2025 | $1,163 +11.2% | $37,500 +7% |
| 2024 | $1,046 +2.8% | $35,060 +2.7% |
| 2023 | $1,017 +16.8% | $34,140 +16% |
| 2022 | $871 +6.9% | $29,420 +6.6% |
| 2021 | $815 +4% | $27,600 +3.8% |
| 2020 | $784 | $26,600 +2.3% |
| 2019 | $784 +2.4% | $26,000 -2.5% |
| 2018 | $765 +3.4% | $26,660 +11.7% |
| 2017 | $740 +9.6% | $23,860 |
| 2015 | $675 | -- |
Find assessor info on the county website
Monthly payment
Est. payment
Payment breakdown
Explore the cost of this home by adjusting the details. Changes won't be saved.Climate risks
Neighborhood: 36066
Nearby schools
Schools provided by the listing agent
- Elementary: Prattville Elementary School
- Middle: Prattville Junior High School,
- High: Prattville High School
Source: MAAR. This data may not be complete. We recommend contacting the local school district to confirm school assignments for this home.
Similar homes
- $389,9994 bd4 ba2.9k sqft111 Glennbrooke Ln, Prattville, AL 36066For Sale
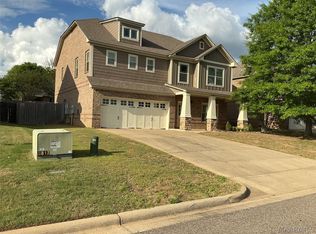 MLS ID #584936, Moise Dubuisson, eXp Realty, LLC.. MAAR
 - $329,9004 bd2 ba1.9k sqft279 Meadowview Ln, Prattville, AL 36066For Sale
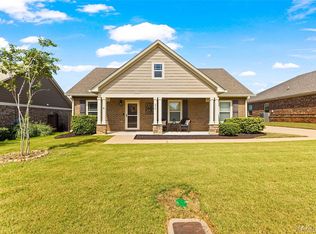 MLS ID #590371, Stephanie Hamner, Sweet Home Realty. MAAR
 - $315,0004 bd2 ba2k sqft2499 Chancellor Ridge Rd, Prattville, AL 36066For Sale
 MLS ID #590786, Buddy Paul, Elevar. MAAR
 - $386,4004 bd3 ba2.4k sqft1012 Old Willow Dr, Prattville, AL 36066New Construction
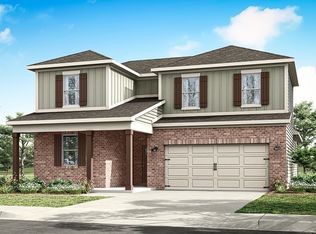 MAAR
MAAR
