Welcome to 1519 Trolley Road! Situated on approximately 0.75 acres with no HOA, this spacious 4-bedroom, 3.5-bath home offers over 3,000 square feet of living space, an in-ground pool, and a private backyard surrounded by mature trees. Inside, you'll find soaring ceilings, beautiful hardwood flooring, extensive crown molding, and architectural details that give this home plenty of character. The inviting living room features a fireplace, while the kitchen offers granite countertops, white cabinetry, stainless steel appliances, and an island. The spacious primary suite includes a large bathroom with double vanities, a soaking tub, separate shower, and walk-in closet. Upstairs, a generously sized bonus room offers endless possibilities! Whether you envision a game room, craft room, media room, or additional living area, there's plenty of space to make it your own. You'll also find built-in cabinetry and a lengthy countertop, providing a convenient space for hobbies, projects, or studying. Step outside and discover what really sets this property apart! The oversized screened-in back porch provides plenty of room to relax or entertain, while the in-ground pool, spacious backyard, and dedicated firepit area offer even more opportunities to enjoy the outdoors. The wooded backdrop provides added privacy, and a powered storage shed offers extra room for tools, equipment, or hobbies. And the improvements don't stop there! A NEW ROOF was installed in 2026, along with fresh interior paint. Other recent updates include a whole-home Generac generator (2024), downstairs HVAC system (2024), water heater (2024), pool liner (2023), and powered shed (2025). The home also features a tankless water heater installed in 2018. With 0.75 acres, no HOA, a private pool, extensive outdoor living space, and major recent improvements, 1519 Trolley Road offers a combination of features that's hard to find. Schedule your private showing today!
For sale
$475,000
1519 Trolley Rd, Prattville, AL 36066
4beds
3,029sqft
Single Family Residence
Built in 2008
0.75 Acres Lot
$-- Zestimate®
$157/sqft
$-- HOA
What's special
Dedicated firepit areaIn-ground poolFresh interior paintArchitectural detailsOversized screened-in back porchSoaking tubBuilt-in cabinetry
- 14 hours
- 191
- 10
Zillow last checked:
Listing updated:
Listed by:
Wesley Andrews 334-356-6310,
Thomas & Land Real Est Grp LLC
Source: MAAR,MLS#: 592092 Originating MLS: Montgomery Area Association Of Realtors
Facts & features
Interior
Bedrooms & bathrooms
- Bedrooms: 4
- Bathrooms: 4
- Full bathrooms: 3
- 1/2 bathrooms: 1
Primary bedroom
- Level: First
Bedroom
- Level: First
Bedroom
- Level: First
Bedroom
- Level: First
Bonus room
- Level: Second
Dining room
- Level: First
Living room
- Level: First
Heating
- Heat Pump
Cooling
- Central Air, Electric
Appliances
- Included: Dishwasher, Electric Cooktop, Electric Oven, Electric Water Heater, Multiple Water Heaters, Microwave Hood Fan, Microwave, Tankless Water Heater
- Laundry: Washer Hookup
Features
- Double Vanity, High Ceilings, Jetted Tub, Separate Shower, Walk-In Closet(s), Window Treatments, Kitchen Island
- Flooring: Carpet, Tile, Wood
- Windows: Blinds
- Number of fireplaces: 1
- Fireplace features: One, Gas, Ventless
Interior area
- Total interior livable area: 3,029 sqft
Property
Parking
- Total spaces: 2
- Parking features: Attached, Driveway, Garage, Garage Door Opener
- Attached garage spaces: 2
Features
- Levels: Two
- Stories: 2
- Patio & porch: Enclosed, Patio
- Exterior features: Covered Patio, Fence
- Pool features: In Ground, Pool, Salt Water, Pool Equipment
- Fencing: Privacy
Lot
- Size: 0.75 Acres
- Features: City Lot, Level, Subdivision
- Topography: Level
Details
- Additional structures: Workshop
- Parcel number: 19010210001040000
Construction
Type & style
- Home type: SingleFamily
- Architectural style: Two Story
- Property subtype: Single Family Residence
Materials
- Brick, Wood Siding
- Foundation: Slab
- Roof: Vented
Condition
- New construction: No
- Year built: 2008
Utilities & green energy
- Sewer: Public Sewer
- Water: Public
- Utilities for property: Electricity Available, Natural Gas Available, High Speed Internet Available
Community & HOA
Community
- Subdivision: Riverchase North
HOA
- Has HOA: No
Location
- Region: Prattville
Financial & listing details
- Price per square foot: $157/sqft
- Tax assessed value: $408,500
- Annual tax amount: $1,226
- Date on market: 11/19/2026
- Listing terms: Cash,Conventional,FHA,VA Loan
- Road surface type: Paved
Estimated market value
Not available
Estimated sales range
Not available
Not available
Price history
| Date | Event | Price |
|---|---|---|
| 11/19/2026 | Listed for sale | $475,000+21.5%$157/sqft |
Source:  MAAR #592092 Report a problem | ||
| 11/17/2023 | Sold | $391,000-10%$129/sqft |
Source: Public Record Report a problem | ||
| 9/11/2023 | Price change | $434,350-4.4%$143/sqft |
Source: MAAR #541768 Report a problem | ||
| 7/9/2023 | Listed for sale | $454,350$150/sqft |
Source: MAAR #541768 Report a problem | ||
Public tax history
| Year | Property taxes | Tax assessment |
|---|---|---|
| 2025 | $1,226 | $40,860 -8.2% |
| 2024 | -- | $44,500 +4.1% |
| 2023 | -- | $42,740 +12.9% |
| 2022 | -- | $37,840 +11.2% |
| 2021 | -- | $34,040 +1.7% |
| 2020 | $1,037 | $33,460 +0.7% |
| 2019 | $1,037 +0.7% | $33,240 +7.6% |
| 2018 | $1,030 +5.8% | $30,880 -1.7% |
| 2017 | $974 -0.8% | $31,420 |
| 2015 | $982 | -- |
| 2014 | $982 -0.6% | $33,200 -2.3% |
| 2013 | $988 -3.3% | $33,980 -0.9% |
| 2012 | $1,022 -1.1% | $34,280 -1% |
| 2011 | $1,033 +0.2% | $34,640 +0.2% |
| 2010 | $1,030 +27.8% | $34,560 +32.9% |
| 2009 | $806 +225% | $26,000 +225% |
| 2008 | $248 | $8,000 |
| 2007 | $248 | $8,000 |
Find assessor info on the county website
Monthly payment
Est. payment
Payment breakdown
Explore the cost of this home by adjusting the details. Changes won't be saved.Climate risks
Neighborhood: 36066
Nearby schools
Schools provided by the listing agent
- Elementary: Prattville Elementary School
- Middle: Prattville Junior High School,
- High: Prattville High School
Source: MAAR. This data may not be complete. We recommend contacting the local school district to confirm school assignments for this home.
Similar homes
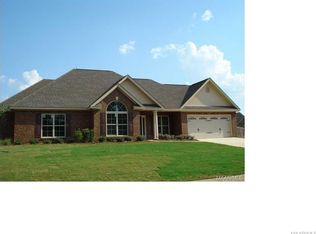
- $469,9005 bd4 ba3.6k sqft367 Sydney Dr S, Prattville, AL 36066For Sale
 MLS ID #591793, Angela R. McGonagle, Exit Realty Preferred. MAAR
- $--4 bd4 ba3.9k sqft1006 Saddle Rdg, Prattville, AL 36066Auction
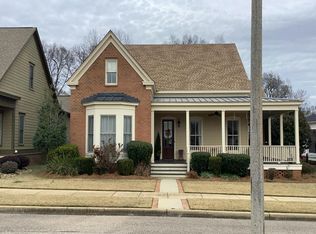 Auction.com 2
- $474,9995 bd3 ba3.1k sqft212 Kendrick Way, Prattville, AL 36066For Sale
 MLS ID #591227, Brandon L. Blackburn, DL Realty. MAAR
- $380,0004 bd4 ba2.9k sqft111 Glennbrooke Ln, Prattville, AL 36066For Sale
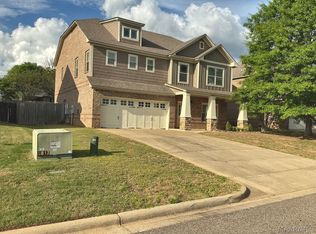 MLS ID #591976, Moise Dubuisson, eXp Realty, LLC.. MAAR
