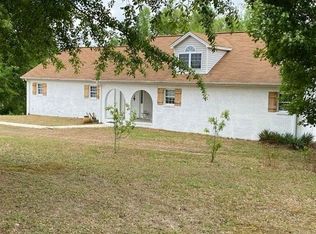
Looking for room to grow and acreage to enjoy? This property offers the perfect combination of space, comfort, and privacy. Situated on approximately 5.5 acres, this home features more than 2,900 square feet of heated and cooled living space designed to accommodate a growing family. The main level includes a spacious living room, a well-appointed kitchen, a private primary suite, two additional bedrooms, and a full bathroom.Beautiful hardwood floors add warmth and character throughout much of the home. Enjoy peaceful mornings on the covered front porch or entertain guests on the large covered rear deck overlooking the property.The finished basement provides even more versatile living space, featuring a large common area, three finished rooms that can be used as bedrooms, offices, hobby rooms, or flex spaces, plus a storage room, one-car garage, and a secure safe room. If you’ve been searching for a home with generous living space and acreage, this property is one you won’t want to miss
For sale
Price cut: $4.5K (8/26)
$374,500
1730 Josh Dr, Billingsley, AL 36006
4beds
2,957sqft
Single Family Residence
Built in 2001
5.5 Acres Lot
$-- Zestimate®
$127/sqft
$-- HOA
What's special
- 125 days
- 222
- 19
Zillow last checked:
Listing updated:
Listed by:
Kendra Hayes 205-288-2229,
RealtySouth - Chilton II
Source: GALMLS,MLS#: 21454891
Facts & features
Interior
Bedrooms & bathrooms
- Bedrooms: 4
- Bathrooms: 3
- Full bathrooms: 3
Rooms
- Room types: Bedroom, Bonus Room, Exercise Room, Bathroom, Kitchen, Master Bedroom, Office/Study (ROOM)
Primary bedroom
- Level: First
Bedroom 1
- Level: First
Bedroom 2
- Level: First
Bedroom 3
- Level: Basement
Bathroom 1
- Level: First
Kitchen
- Features: Stone Counters, Kitchen Island, Pantry
- Level: First
Living room
- Level: First
Basement
- Area: 1789
Office
- Level: Basement
Heating
- Central, Electric
Cooling
- Central Air, Electric, Ceiling Fan(s)
Appliances
- Included: Dishwasher, Refrigerator, Stainless Steel Appliance(s), Stove-Gas, Electric Water Heater
- Laundry: Electric Dryer Hookup, Washer Hookup, Main Level, Laundry Room, Laundry (ROOM), Yes
Features
- Recessed Lighting, Split Bedroom, High Ceilings, Split Bedrooms, Tub/Shower Combo, Walk-In Closet(s)
- Flooring: Carpet, Hardwood, Tile, Vinyl
- Windows: Double Pane Windows
- Basement: Full,Partially Finished,Daylight
- Attic: Pull Down Stairs,Yes
- Number of fireplaces: 1
- Fireplace features: Ventless, Gas Log, Living Room, Gas
Interior area
- Total interior livable area: 2,957 sqft
- Finished area above ground: 1,789
- Finished area below ground: 1,168
Video & virtual tour
Property
Parking
- Total spaces: 1
- Parking features: Driveway, Garage Faces Rear
- Garage spaces: 1
- Has uncovered spaces: Yes
Features
- Levels: One
- Stories: 1
- Patio & porch: Porch, Covered (DECK), Deck
- Pool features: None
- View description: None
- Waterfront features: No
Lot
- Size: 5.5 Acres
- Features: Acreage, Irregular Lot
Details
- Additional structures: Storage
- Parcel number: 0309300000002.002
- Special conditions: N/A
Construction
Type & style
- Home type: SingleFamily
- Property subtype: Single Family Residence
Materials
- Brick Over Foundation, Vinyl Siding
- Foundation: Basement
Condition
- Year built: 2001
Utilities & green energy
- Sewer: Septic Tank
- Water: Public
Community & HOA
Community
- Subdivision: None
Location
- Region: Billingsley
Financial & listing details
- Price per square foot: $127/sqft
- Tax assessed value: $270,000
- Annual tax amount: $689
- Price range: $374.5K - $374.5K
- Date on market: 6/3/2026
- Road surface type: Dirt, Gravel
Estimated market value
Not available
Estimated sales range
Not available
Not available
Price history
| Date | Event | Price |
|---|---|---|
| 8/26/2026 | Price change | $374,500-1.2%$127/sqft |
Source:  GALMLS #21454891 Report a problem GALMLS #21454891 Report a problem | ||
| 6/3/2026 | Listed for sale | $379,000$128/sqft |
Source: GALMLS #21454891 Report a problem | ||
Public tax history
| Year | Property taxes | Tax assessment |
|---|---|---|
| 2025 | $689 +1.7% | $27,020 +1.6% |
| 2024 | $677 +12.9% | $26,600 +12% |
| 2023 | $600 +4.9% | $23,740 +4.6% |
| 2022 | $572 +27.6% | $22,700 +25.3% |
| 2021 | $448 +6.1% | $18,120 +5.6% |
| 2020 | $422 | $17,160 -0.1% |
| 2019 | $422 -0.1% | $17,180 -11.6% |
| 2018 | $423 -19.1% | $19,440 +0.4% |
| 2017 | $523 +7.8% | $19,360 |
| 2015 | $485 | -- |
Find assessor info on the county website
Monthly payment
Est. payment
Payment breakdown
Explore the cost of this home by adjusting the details. Changes won't be saved.Climate risks
Neighborhood: 36006
Nearby schools
Similar homes
- $374,5004 bd3 ba2.9k sqft1730 Josh Dr, Billingsley, AL 36006For Sale
 MLS ID #587305, Kendra Hayes, RealtySouth Chilton REA. MAAR
 - $385,0004 bd2 ba3.3k sqft6993 County Road 334, Plantersville, AL 36758For Sale
 MLS ID #12013119, Will Roberts, National Land Realty, Tuscaloosa, AL. My State MLS
 - $379,9004 bd2 ba2.5k sqft193 Beech St, Maplesville, AL 36750For Sale
 MLS ID #590970, Kendra Hayes, RealtySouth Chilton REA. MAAR
 - $375,0004 bd4 ba2k sqft1457 County Road 53, Clanton, AL 35045For Sale
 MLS ID #590556, Katie Woodard, Keller Williams - Vestavia. MAAR
 - $410,0003 bd3 ba2.6k sqftAtt U - Verse, Clanton, AL 35045For Sale
 MLS ID #21437730, Cody Cummings, Keller Williams Metro South. GALMLS
 - $379,0004 bd3 ba2.3k sqftCentral Access, Clanton, AL 35045For SaleMLS ID #21454542, William Mallinson, AW Realty. GALMLS
- $399,9003 bd3 ba3.6k sqft7855 State Highway 145, Clanton, AL 35046For SaleMLS ID #21456425, Melissa Hand, EXIT Realty Cahaba. GALMLS
- $349,0004 bd4 ba3.6k sqftAtt, Central Access, Clanton, AL 35045For SaleMLS ID #21449297, Heather Pierce, Pierce Realty of Alabama, LLC. GALMLS
- $369,9003 bd3 ba2.7k sqftCentral Access, Clanton, AL 35046For SaleMLS ID #21462072, Janet Sammons, RealtySouth - Chilton II. GALMLS
- $394,9003 bd2 ba2k sqft2675 County Road 28, Clanton, AL 35046For SaleMLS ID #21462289, Carrie Easterling, RealtySouth - Chilton II. GALMLS
- $395,0004 bd3 ba2.4k sqftT - Mobile, Clanton, AL 35045For SaleMLS ID #21462777, Amber Darnell-Gray, RealtySouth - Chilton II. GALMLS
- $329,9003 bd2 ba1.6k sqftCentral Access, Clanton, AL 35045For SaleMLS ID #21465138, Zoe Lockhart, EXIT Royal Realty. GALMLS
- $319,9003 bd3 ba1.9k sqftAt&t, Clanton, AL 35045For SaleMLS ID #21460651, Susie Williams, TMI Real Estate. GALMLS
- $325,0002 bd2 ba2.2k sqft8580 State Highway 191, Maplesville, AL 36750For SaleMLS ID #21464882, Chandra Green, RealtySouth - Chilton II. GALMLS
