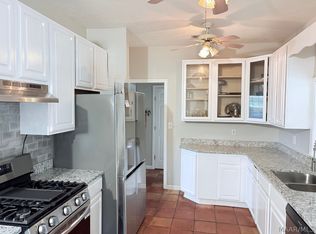
Country Living at Its Best - Discover the perfect blend of comfort, space, and privacy on approximately 10 beautiful acres. With over 3,500 square feed of living space, this spacious home offers room for everyone to spread out and enjoy. Featuring two master suites, this home is ideal for multi-generational living, hosting guests, or creating a private retreat within your own home. Every bedroom includes a large walk-in closet, providing abundant storage and organization space throughout the home. The heart of the property is a large eat-in kitchen with plenty of room for family meals, entertaining, and making memories. Step outside to enjoy the peaceful surroundings and expansive acreage, offering endless possibilities for recreation, gardening, animals, or future improvements. A storage building on the property provides valuable additional space for equipment, tools, hobbies, or seasonal storage. If you're looking for privacy, space, and the charm of country living, this exceptional property has it all. Don't miss the opportunity to make it yours. Schedule your private showing today!
For sale
Price cut: $5K (7/10)
$420,000
2622 Highway 82 W, Prattville, AL 36067
4beds
3,563sqft
Single Family Residence
Built in 1995
10 Acres Lot
$-- Zestimate®
$118/sqft
$-- HOA
What's special
Two master suitesLarge eat-in kitchenLarge walk-in closetSpacious homePeaceful surroundingsExpansive acreage
- 30 days |
- 1,026 |
- 40 |
Zillow last checked:
Listing updated:
Listed by:
Carla Meads 334-285-4646,
Realty Central
Source: MAAR,MLS#: 587732 Originating MLS: Montgomery Area Association Of Realtors
Originating MLS: Montgomery Area Association Of RealtorsLoading...
Facts & features
Interior
Bedrooms & bathrooms
- Bedrooms: 4
- Bathrooms: 3
- Full bathrooms: 3
Heating
- Central, Electric, Multiple Heating Units
Cooling
- Central Air, Ceiling Fan(s), Electric, Multi Units
Appliances
- Included: Dishwasher, Electric Cooktop, Electric Oven, Electric Water Heater, Multiple Water Heaters, Plumbed For Ice Maker, Refrigerator
- Laundry: Washer Hookup, Dryer Hookup
Features
- Double Vanity, Intercom, Jetted Tub, Linen Closet, Separate Shower, Walk-In Closet(s), Window Treatments, Breakfast Bar, Kitchen Island, Programmable Thermostat
- Flooring: Carpet, Tile, Wood
- Doors: Insulated Doors
- Windows: Blinds, Double Pane Windows, Window Treatments
Interior area
- Total interior livable area: 3,563 sqft
Video & virtual tour
Property
Parking
- Total spaces: 2
- Parking features: Detached Carport
- Carport spaces: 2
Features
- Levels: One
- Stories: 1
- Patio & porch: Covered, Patio, Porch
- Exterior features: Covered Patio, Fence, Outdoor Grill, Porch, Storage
- Pool features: None
- Fencing: Partial
Lot
- Size: 10 Acres
- Dimensions: 493 x 336 x 1131 x 983
- Features: Outside City Limits, Level, Mature Trees, Rolling Slope, Wooded
- Topography: Level,Rolling
- Residential vegetation: Wooded
Details
- Additional structures: Storage, Workshop
- Parcel number: 1202100000008010
- Other equipment: Intercom
Construction
Type & style
- Home type: SingleFamily
- Architectural style: One Story
- Property subtype: Single Family Residence
Materials
- Vinyl Siding
- Foundation: Slab
Condition
- New construction: No
- Year built: 1995
Details
- Warranty included: Yes
Utilities & green energy
- Sewer: Septic Tank
- Water: Public
- Utilities for property: Electricity Available, High Speed Internet Available
Green energy
- Energy efficient items: Doors, Windows
Community & HOA
Community
- Security: Fire Alarm
- Subdivision: Rural
HOA
- Has HOA: No
Location
- Region: Prattville
Financial & listing details
- Price per square foot: $118/sqft
- Tax assessed value: $317,800
- Annual tax amount: $1,716
- Date on market: 6/15/2026
- Cumulative days on market: 31 days
- Listing terms: Cash,Conventional,FHA,VA Loan
- Road surface type: Paved
Estimated market value
Not available
Estimated sales range
Not available
Not available
Price history
| Date | Event | Price |
|---|---|---|
| 7/10/2026 | Price change | $420,000-1.2%$118/sqft |
Source:  MAAR #587732 Report a problem MAAR #587732 Report a problem | ||
| 6/15/2026 | Listed for sale | $425,000+30.8%$119/sqft |
Source: MAAR #587732 Report a problem | ||
| 3/16/2021 | Listing removed | -- |
Source: MAAR #485511 Report a problem | ||
| 2/22/2021 | Contingent | $324,900$91/sqft |
Source: MAAR #485511 Report a problem | ||
| 1/13/2021 | Listed for sale | $324,900+43.8%$91/sqft |
Source: MAAR #485511 Report a problem | ||
| 7/31/2014 | Sold | --0 |
Source: Agent Provided Report a problem | ||
| 3/10/2006 | Sold | $226,000$63/sqft |
Source: Agent Provided Report a problem | ||
Public tax history
| Year | Property taxes | Tax assessment |
|---|---|---|
| 2025 | $1,716 -1.1% | $63,560 -1.1% |
| 2024 | $1,736 +2.8% | $64,280 +2.8% |
| 2023 | $1,689 +5.4% | $62,540 +5.4% |
| 2022 | $1,602 +177.4% | $59,320 +159% |
| 2021 | $577 +1% | $22,900 +1% |
| 2020 | $571 | $22,680 -1% |
| 2019 | $571 -1% | $22,900 -1.5% |
| 2018 | $577 -5.1% | $23,240 +3.2% |
| 2017 | $608 +10.7% | $22,520 |
| 2015 | $549 | -- |
| 2014 | $549 +2.1% | $21,440 -4.6% |
| 2013 | $538 -13% | $22,480 -1.8% |
| 2012 | $618 -5.1% | $22,900 -5.1% |
| 2011 | $651 +4.7% | $24,120 -1.8% |
| 2010 | $622 -53.1% | $24,560 -50% |
| 2009 | $1,327 | $49,140 |
| 2008 | $1,327 | $49,140 |
| 2007 | $1,327 +164.1% | $49,140 +117% |
| 2006 | $502 +16.7% | $22,640 +15.3% |
| 2005 | $430 -1.9% | $19,640 +7.4% |
| 2004 | $439 -50% | $18,280 -50% |
| 2003 | $878 +5% | $36,580 +5% |
| 2002 | $836 +144.5% | $34,840 +118.3% |
| 2001 | $342 | $15,960 |
| 2000 | -- | $15,960 |
| 1999 | -- | $15,960 |
Find assessor info on the county website
Monthly payment
Est. payment
Payment breakdown
Explore the cost of this home by adjusting the details. Changes won't be saved.Climate risks
Neighborhood: 36067
Nearby schools
GreatSchools rating
- 2/10Autaugaville SchoolGrades: PK-12Distance: 8 mi
- 6/10Prattville High SchoolGrades: 9-12Distance: 10.9 mi
- 9/10Prattville Jr High SchoolGrades: 7-8Distance: 11.4 mi
Schools provided by the listing agent
- Elementary: Billingsley High School
- Middle: Billingsley High School,
- High: Billingsley High School
Source: MAAR. This data may not be complete. We recommend contacting the local school district to confirm school assignments for this home.
- $28,700-- bd1 ba-- sqft2608 Highway 82 W, Prattville, AL 36067Off Market
- $439,500-- bd3 ba2.4k sqft2618 Highway 82 W, Prattville, AL 36067Off Market
- $21,200-- bd1 ba1.2k sqft2616 Highway 82 W, Prattville, AL 36067Off Market
- $77,000-- bd1 ba2.3k sqft2616 Highway 82 W, Prattville, AL 36067Off Market
- $54,5005 Acres2614 Highway 82 W, Prattville, AL 36067Off Market
- $14,100-- bd1 ba-- sqft2606 Duffy Dr, Prattville, AL 36067Off Market
- $119,70010 Acres2608 Duffy Dr, Prattville, AL 36067Off Market
- $52,900-- bd1 ba1.4k sqft2604 Duffy Dr, Prattville, AL 36067Off Market
A local agent can set up tours, give advice and negotiate with sellers.
Similar homes
- $465,0004 bd3 ba3.7k sqft737A N Memorial Dr, Prattville, AL 36067For Sale
 MLS ID #588556, Paige Mock, ARC Realty. MAAR
 - $370,0004 bd2 ba2.8k sqft136 Village Creek Rd, Prattville, AL 36067For Sale
 MLS ID #586937, Floyd Murry, Nex Level Realty. MAAR
 - $395,0004 bd2 ba2.1k sqft4980 Longview Rd, Elmore, AL 36025For Sale
 MLS ID #588621, Michael J. Barber, Thomas & Land Real Est Grp LLC. MAAR
 - $459,0006 bd4 ba2.7k sqft2011 Glen Forest Dr, Prattville, AL 36067For Sale
 MLS ID #578334, Steven Dillard, RE/MAX Properties LLC. MAAR
 - $379,0004 bd3 ba3k sqft1630 County Road 57, Prattville, AL 36067For SaleMLS ID #583185, Lori Lee, Real Broker, LLC.. MAAR
- $410,0004 bd3 ba2.7k sqft683 Yosemite Pkwy, Prattville, AL 36067For SaleMLS ID #11781323, Zachary Bigley, BuyInvestRentSell.com LLC. My State MLS
- $515,0004 bd3 ba2.4k sqft694 Becky Ln, Prattville, AL 36067For SaleMLS ID #587860, Corina Hamby, RE/MAX Cornerstone Plus. MAAR
- $399,0003 bd4 ba3.2k sqft818 Fairwood Dr, Prattville, AL 36067For SaleMLS ID #588240, Cathee Gipson, First Call Realty of Montg. MAAR
- $565,0005 bd3 ba4k sqft1496 County Road 81, Prattville, AL 36067For SaleMLS ID #588126, David Hall, Porch Light Real Estate, LLC.. MAAR
- $259,9004 bd3 ba2.7k sqft519 Sundown Dr, Prattville, AL 36067For SaleMLS ID #587977, Dustin Ledbetter, DL Realty. MAAR
- $399,9004 bd4 ba2.5k sqft1826 Highway 14 Hwy W, Prattville, AL 36067For SaleMLS ID #587524, Amee Carr, RE/MAX Cornerstone Plus. MAAR
- $270,0004 bd3 ba2.6k sqftCentral Access, Prattville, AL 36067For Sale
 MLS ID #21454444, Khanlyn Elrod, EXIT Royal Realty. GALMLS
 - $379,0004 bd3 ba2.9k sqft1730 Josh Dr, Billingsley, AL 36006For SaleMLS ID #587305, Kendra Hayes, RealtySouth Chilton REA. MAAR
- $249,9004 bd2 ba1.7k sqft125 Moses Rd, Prattville, AL 36067For SaleMLS ID #588596, Jennifer Headley Hunt, Capital Rlty Grp River Region. MAAR
- $409,0004 bd3 ba3.5k sqft234 Bell Bottom Rd, Lowndesboro, AL 36752For SaleMLS ID #11686802, Nate Lipscomb, National Land Realty, Montgomery, AL. My State MLS
- $439,5004 bd2 ba3.1k sqft4330 Coosada Rd, Millbrook, AL 36054For SaleMLS ID #21458167, Jim Gardner, World Properties. GALMLS
- $493,0003 bd3 ba3.4k sqft265 Allie Valley Rd, Deatsville, AL 36022For SaleMLS ID #588019, Cass Chandler, Thomas & Land Real Est Grp LLC. MAAR
- $455,0004 bd3 ba2.7k sqft649 County Road 878, Clanton, AL 35045For SaleMLS ID #21457293, Candace Kromer, EXIT Royal Realty. GALMLS
- $399,9994 bd2 ba3.1k sqft198 Meadow Ln, Deatsville, AL 36022For SaleMLS ID #585135, Emilie Parrott, Elevar. MAAR
- $450,0004 bd3 ba2.5k sqft80 Gunnells Rd, Deatsville, AL 36022For SaleMLS ID #587542, Char Walker, Norluxe Realty Montgomery. MAAR
