As you walk into the screened in porch, the front door welcomes you on in. The living room sits just inside and has a gas log fireplace. There is a pass through opening to the kitchen on both sides that just opens this space up. The kitchen is in galley style and boasts dark granite looking counters which make the cabinets & stainless appliances, including a convection oven pop. The dining room sits just behind and looks out into the back yard with covered patio. Between the kitchen and dining room is a deep closet, perfect for extra kitchen supplies or just more storage. Down the hall to the left is a full bath with pedestal sink and built in linen closet. Across the hall is a large laundry room with shelving and access to the two car garage. There is also a door in the garage that leads to the back patio & yard area. At the end of this short hallway are two of the three bedrooms found downstairs, one having a double closet. Turning left down this hall to the end is the primary bedroom. This room has recessed lighting and crown molding as well as a walk in closet. The attached bath has a double vanity and a jetted tub. The walls are accented with wainscoting and a great chandelier hanging above. Don't forget to check out the glass door separate double shower!!! Upstairs, first is the bonus room - a great play area or home school room. Walk down the hall and through the door on the right is a large full bath with a great walk in closet. From the bathroom, since purchased, this space has been through an amazing transformation! This area was finished out adding this hallway with doors leading to floored attic space and a 4th bedroom that you would not even know was a later addition. Finished with a privacy fenced back yard, short walk to the pond & convenient to I-65 and Hwy 31, this is the home you have been waiting for.
For sale
$370,000
1211 Sadie Cir, Prattville, AL 36066
4beds
2,434sqft
:
Get pre-qualified$2,137/mo
Single Family Residence
Built in 2006
8,842 Square Feet Lot
$-- Zestimate®
$152/sqft
$21/mo HOA
What's special
Great chandelierConvection ovenScreened in porchCabinets and stainless appliancesDark granite looking counters
- 51 days |
- 564 |
- 31 |
Zillow last checked:
Listing updated:
Listed by:
Robin Davies 334-657-8495,
Realty Connection,
Alexis M. Davies 334-354-9275,
Realty Connection
Source: MAAR,MLS#: 587500 Originating MLS: Montgomery Area Association Of Realtors
Originating MLS: Montgomery Area Association Of RealtorsFacts & features
Interior
Bedrooms & bathrooms
- Bedrooms: 4
- Bathrooms: 3
- Full bathrooms: 3
Primary bedroom
- Level: First
Bedroom
- Level: First
Bedroom
- Level: First
Bedroom
- Level: Second
Bathroom
- Level: First
Bathroom
- Level: Second
Bonus room
- Level: Second
Dining room
- Level: First
Kitchen
- Level: First
Laundry
- Level: First
Living room
- Level: First
Heating
- Central, Electric, Heat Pump
Cooling
- Central Air, Ceiling Fan(s), Electric, Heat Pump
Appliances
- Included: Convection Oven, Dishwasher, Electric Range, Disposal, Gas Water Heater, Microwave, Plumbed For Ice Maker, Smooth Cooktop, Self Cleaning Oven
- Laundry: Washer Hookup, Dryer Hookup
Features
- Double Vanity, Jetted Tub, Linen Closet, Separate Shower, Walk-In Closet(s), Window Treatments
- Flooring: Carpet, Laminate, Tile
- Doors: Insulated Doors
- Windows: Blinds, Double Pane Windows
- Number of fireplaces: 1
- Fireplace features: One, Gas, Gas Log, Gas Starter, Ventless
Interior area
- Total interior livable area: 2,434 sqft
Property
Parking
- Total spaces: 2
- Parking features: Attached, Garage
- Attached garage spaces: 2
Features
- Levels: Two
- Stories: 2
- Patio & porch: Covered, Patio, Porch, Screened
- Exterior features: Covered Patio, Fully Fenced, Fence
- Pool features: None
- Fencing: Full,Privacy
- Has view: Yes
- View description: Water
- Has water view: Yes
- Water view: Water
Lot
- Size: 8,842 Square Feet
- Dimensions: 38 x 157 x 96 x 125
- Features: City Lot, Level, Subdivision
- Topography: Level
Details
- Parcel number: 19010120000380000
Construction
Type & style
- Home type: SingleFamily
- Architectural style: Two Story
- Property subtype: Single Family Residence
Materials
- HardiPlank Type
- Foundation: Slab
Condition
- New construction: No
- Year built: 2006
Utilities & green energy
- Sewer: Public Sewer
- Water: Public
- Utilities for property: Cable Available, Electricity Available, Natural Gas Available, High Speed Internet Available
Green energy
- Energy efficient items: Doors, Windows
Community & HOA
Community
- Security: Security System, Fire Alarm
- Subdivision: Covered Bridge Village
HOA
- Has HOA: Yes
- HOA fee: $250 annually
Location
- Region: Prattville
Financial & listing details
- Price per square foot: $152/sqft
- Tax assessed value: $279,900
- Annual tax amount: $1,735
- Date on market: 6/8/2026
- Cumulative days on market: 51 days
- Listing terms: Cash,Conventional,FHA,VA Loan
Estimated market value
Not available
Estimated sales range
Not available
$2,263/mo
Price history
| Date | Event | Price |
|---|---|---|
| 6/8/2026 | Listed for sale | $370,000+48.1%$152/sqft |
Source:  MAAR #587500 Report a problem MAAR #587500 Report a problem | ||
| 4/26/2023 | Listing removed | -- |
Source: MAAR #535597 Report a problem | ||
| 4/6/2023 | Listed for rent | $1,850+12.1%$1/sqft |
Source: MAAR #535597 Report a problem | ||
| 12/15/2019 | Listing removed | $1,650$1/sqft |
Source: Realty Connection #464969 Report a problem | ||
| 9/17/2019 | Listed for rent | $1,650$1/sqft |
Source: Realty Connection #461150 Report a problem | ||
| 8/30/2017 | Listing removed | $1,650$1/sqft |
Source: Realty Connection #419077 Report a problem | ||
| 8/29/2017 | Listing removed | $249,900$103/sqft |
Source: Realty Connection #418432 Report a problem | ||
| 7/12/2017 | Listed for rent | $1,650$1/sqft |
Source: Realty Connection #419077 Report a problem | ||
| 6/16/2017 | Listed for sale | $249,900+2.7%$103/sqft |
Source: Realty Connection #418432 Report a problem | ||
| 6/30/2016 | Listing removed | $243,400$100/sqft |
Source: Realty Connection #400619 Report a problem | ||
| 6/21/2016 | Listing removed | $1,650+10%$1/sqft |
Source: Realty Connection #404698 Report a problem | ||
| 3/17/2016 | Listed for sale | $243,400+63.4%$100/sqft |
Source: Realty Connection #400619 Report a problem | ||
| 7/17/2015 | Sold | $149,000+2.8%$61/sqft |
Source: Public Record Report a problem | ||
| 5/20/2015 | Price change | $145,000-6.5%$60/sqft |
Source: Independent Realty #315902 Report a problem | ||
| 5/12/2015 | Listed for sale | $155,000-20.5%$64/sqft |
Source: Independent Realty #315902 Report a problem | ||
| 7/24/2013 | Listing removed | $194,900$80/sqft |
Source: Realty Connection #300038 Report a problem | ||
| 6/30/2013 | Listing removed | $1,500$1/sqft |
Source: Realty Connection Report a problem | ||
| 6/30/2013 | Listed for sale | $194,900-2.5%$80/sqft |
Source: Realty Connection #300038 Report a problem | ||
| 5/30/2013 | Listing removed | $199,900$82/sqft |
Source: Realty Connection #300038 Report a problem | ||
| 4/2/2013 | Listed for sale | $199,900$82/sqft |
Source: Realty Connection #300038 Report a problem | ||
| 3/29/2012 | Listing removed | $1,500$1/sqft |
Source: Realty Connection Report a problem | ||
| 12/29/2011 | Listed for rent | $1,500$1/sqft |
Source: Realty Connection Report a problem | ||
| 10/28/2011 | Listing removed | $199,900$82/sqft |
Source: Aronov Realty #284048 Report a problem | ||
| 9/13/2011 | Listed for sale | $199,900$82/sqft |
Source: Aronov Realty #284048 Report a problem | ||
Public tax history
| Year | Property taxes | Tax assessment |
|---|---|---|
| 2025 | $1,735 -1.1% | $55,980 -1.1% |
| 2024 | $1,755 +5.1% | $56,600 +5.1% |
| 2023 | $1,670 +123.3% | $53,860 +111.7% |
| 2022 | $748 +4.3% | $25,440 +4.1% |
| 2021 | $717 +2% | $24,440 +1.9% |
| 2020 | $702 | $23,980 -0.9% |
| 2019 | $702 -1% | $24,200 -0.9% |
| 2018 | $709 +1.5% | $24,420 +8.3% |
| 2017 | $699 +28.1% | $22,540 |
| 2015 | $546 | -- |
| 2014 | $546 +4.9% | $18,100 -5.4% |
| 2013 | $520 -7.2% | $19,140 -1.3% |
| 2012 | $560 -3.1% | $19,400 -2.9% |
| 2011 | $578 -1% | $19,980 -0.9% |
| 2010 | $584 -4.8% | $20,160 -4.5% |
| 2009 | $614 | $21,120 |
| 2008 | $614 | $21,120 |
| 2007 | $614 +291.4% | $21,120 +277.1% |
| 2006 | $157 +12% | $5,600 +12% |
| 2005 | $140 | $5,000 |
| 2004 | $140 | $5,000 |
Find assessor info on the county website
Monthly payment
Est. payment
Payment breakdown
Explore the cost of this home by adjusting the details. Changes won't be saved.Climate risks
Neighborhood: 36066
Nearby schools
GreatSchools rating
- 9/10Daniel Pratt Elementary SchoolGrades: 1-6Distance: 1.9 mi
- 9/10Prattville Jr High SchoolGrades: 7-8Distance: 3.4 mi
- 6/10Prattville High SchoolGrades: 9-12Distance: 3.7 mi
Schools provided by the listing agent
- Elementary: Daniel Pratt Elementary School
- Middle: Prattville Junior High School,
- High: Prattville High School
Source: MAAR. This data may not be complete. We recommend contacting the local school district to confirm school assignments for this home.
- $18,000-- bd-- ba-- sqftIndian Hill Rd, Prattville, AL 36066Off Market
- $--0.26 AcresSadie Cir, Prattville, AL 36066Off Market

- $18,0003 bd2 ba1.6k sqft1213 Sadie Cir, Prattville, AL 36066Off Market
- $252,7003 bd2 ba1.7k sqft1207 Sadie Cir, Prattville, AL 36066Off Market
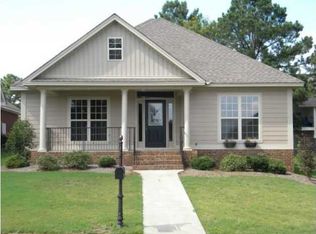
- $--6,534 Square Feet1209 Sadie Cir, Prattville, AL 36066Off Market
- $--9,557 Square Feet1215 Sadie Cir, Prattville, AL 36066Off Market
- $85,200-- bd-- ba-- sqft82 Highway Byp, Prattville, AL 36066Off Market
- $43,1002.32 Acres82 Highway Byp, Prattville, AL 36066Off Market
A local agent can set up tours, give advice and negotiate with sellers.
A local lender can help you make sure your offer is ready when you are.
Similar homes
- $338,9004 bd3 ba2.4k sqft831 Heather Dr, Prattville, AL 36066For Sale
 MLS ID #587110, Susanne Zimbelman, Exit Realty Preferred. MAAR
 - $418,9004 bd3 ba2.6k sqft841 Hedgefield Way, Prattville, AL 36066For Sale
 MLS ID #585781, Terri Martin, David Kahn Company. MAAR
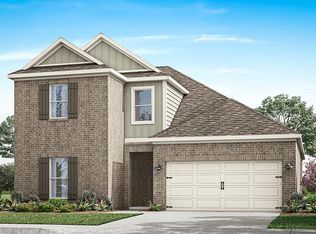
 - from $382,9004 bd3 ba2.1k sqftMIDLAND Plan, Magnolia Ridge, Prattville, AL 36066New Construction
 DR Horton
 - $399,9005 bd3 ba2.6k sqft738 Harbin Dr, Prattville, AL 36066For Sale
 MLS ID #586307, Kristen Sutton, eXp Realty, LLC.. MAAR
 - $345,0003 bd2 ba1.7k sqft211 Hedgefield Dr, Prattville, AL 36066For SaleMLS ID #587872, D Ann Pendley, RE/MAX Cornerstone Plus. MAAR
- $349,9004 bd3 ba2.6k sqft342 Ashton Park, Millbrook, AL 36054For SaleMLS ID #586337, Stephanie M. Cantrell, RE/MAX Tri-Star. MAAR
- $379,9994 bd3 ba2.5k sqft125 Grand Oaks Blvd, Millbrook, AL 36054For Sale By Owner
- from $336,9004 bd2 ba1.7k sqftRHETT Plan, Magnolia Ridge, Prattville, AL 36066New ConstructionDR Horton
- $450,0004 bd3 ba2.5k sqft80 Gunnells Rd, Deatsville, AL 36022For SaleMLS ID #587542, Char Walker, Norluxe Realty Montgomery. MAAR
- $399,9994 bd2 ba3.1k sqft198 Meadow Ln, Deatsville, AL 36022For SaleMLS ID #585135, Emilie Parrott, Elevar. MAAR
- $335,0004 bd2 ba1.9k sqft75 Ashton Park Dr, Millbrook, AL 36054For SaleMLS ID #587760, Tomeeka Martin, EXIT Garth Realty. MAAR
- $316,4004 bd2 ba1.7k sqft1009 Kelly Way, Prattville, AL 36066New ConstructionDR Horton
- from $311,4004 bd2 ba1.7k sqftBEAU Plan, Highland Farms, Prattville, AL 36066New ConstructionDR Horton
- $--3 bd2 ba2.2k sqft535 E Moye Dr, Montgomery, AL 36109AuctionAuction.com 2
- $350,0004 bd4 ba3.1k sqft280 Willow Bend Dr, Wetumpka, AL 36093For SaleMLS ID #180912, COURTNEY JIMMERSON, KELLER WILLIAMS REALTY AUBURN OPELIKA. LCMLS
- from $294,4004 bd2 ba1.4k sqftFREEPORT Plan, Highland Farms, Prattville, AL 36066New ConstructionDR Horton
- $329,9003 bd2 ba1.6k sqft259 Village Trl, Wetumpka, AL 36093For SaleMLS ID #181522, ANSLEY HINSON, THREE SIXTY EAST ALABAMA. LCMLS
- $337,0004 bd2 ba2k sqft266 Kohn Dr, Millbrook, AL 36054For SaleMLS ID #587168, Alyson D. Calhoon, KW Montgomery. MAAR
- $429,9004 bd3 ba2.5k sqft119 N Dogwood Ter, Wetumpka, AL 36093For SaleMLS ID #588845, Cathy Thornton, RE/MAX Cornerstone Plus. MAAR
- $338,0004 bd3 ba2.8k sqft7631 Halcyon Forest Trl, Montgomery, AL 36117For SaleMLS ID #586595, Richard A. Carey, KW Montgomery. MAAR
