7631 Halcyon Forest Trl, Montgomery, AL 36117 is a single family home that contains 2,835 sq ft and was built in 1992. It contains 4 bedrooms and 2 bathrooms. This home last sold for $335,000 in September 2026.
The Zestimate for this house is $335,000. The Rent Zestimate for this home is $2,588/mo.
Sold for $335,000
Street View
Price history
| Date | Event | Price |
|---|---|---|
| 9/10/2026 | Sold | $335,000-0.9%$118/sqft |
Source: Public Record Report a problem | ||
| 8/9/2026 | Contingent | $338,000$119/sqft |
Source:  MAAR #586595 Report a problem MAAR #586595 Report a problem | ||
| 6/21/2026 | Price change | $338,000-4.2%$119/sqft |
Source: MAAR #586595 Report a problem | ||
| 5/20/2026 | Price change | $353,000-1.7%$125/sqft |
Source: MAAR #586595 Report a problem | ||
| 5/9/2026 | Listed for sale | $359,000$127/sqft |
Source: MAAR #586595 Report a problem | ||
| 5/8/2026 | Listing removed | $359,000$127/sqft |
Source: MAAR #581349 Report a problem | ||
| 4/8/2026 | Price change | $359,000-1.6%$127/sqft |
Source: MAAR #581349 Report a problem | ||
| 3/11/2026 | Price change | $365,000-1.4%$129/sqft |
Source: MAAR #581349 Report a problem | ||
| 1/12/2026 | Price change | $370,000-1.7%$131/sqft |
Source: MAAR #581349 Report a problem | ||
| 11/3/2025 | Listed for sale | $376,500+79.3%$133/sqft |
Source: MAAR #581349 Report a problem | ||
| 6/1/1999 | Sold | $210,000$74/sqft |
Source: Public Record Report a problem | ||
Nearby homes
- $316,8003 bd3 ba2.6k sqft7639 Halcyon Forest Trl, Montgomery, AL 36117Off Market
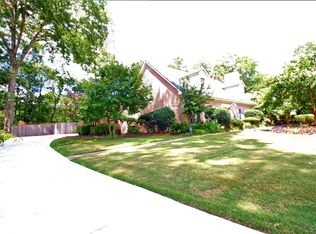
- $348,1003 bd3 ba2.6k sqft7625 Halcyon Forest Trl, Montgomery, AL 36117Off Market

- $328,4003 bd2 ba2.5k sqft7630 Halcyon Forest Trl, Montgomery, AL 36117Off Market
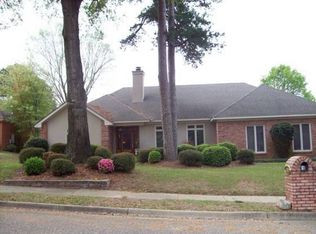
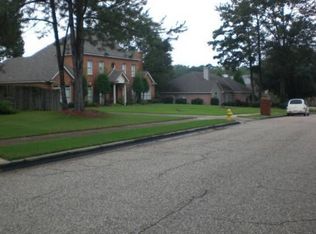
- $312,8004 bd2 ba2.7k sqft7643 Halcyon Forest Trl, Montgomery, AL 36117Off Market
Sell for more on Zillow
Get a Zillow Showcase℠ listing at no additional cost and you could sell for .
$335,000
2% more
+$6,700
With Zillow Showcase(estimated)
$341,700
