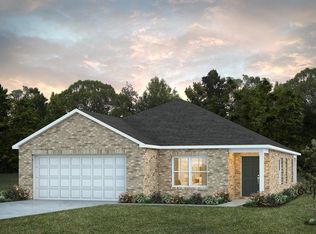
SELLER OFFERING $7,500 TOWARDS CLOSING COSTS! Skip the builder's wait list: this like-new home is move-in ready today and still covered under the builder's warranty, with the upgrades already done for you. A welcoming foyer opens into a bright, open-concept living and kitchen space where the kitchen is the clear standout: a classic white island, stylish LVP flooring, a dedicated pantry, and room for both everyday living and a formal dining area. The spacious living room is filled with natural light and opens directly to a covered patio, ideal for relaxing or hosting. A full-size laundry room sits just off the kitchen for added convenience.
The primary suite is generously sized and privately positioned at the rear of the home, with an en-suite bath that impresses: double vanity, expansive walk-in shower, and a large walk-in closet. The split floor plan places three additional bedrooms on the opposite side of the home for privacy, centered around a second full bath with double vanity and tub/shower combo. Add in plantation shutters throughout (already installed, no upgrade costs to budget for), a functional hall tree/drop zone off the two-car garage, and meticulous upkeep that makes this home feel brand new. You're also just a short walk down the same street to the community pool, no driving required for a pool day. Conveniently located near 17 Springs, shopping, and dining, with quick access to I-65 and a 20-minute drive to Maxwell AFB.
For sale
$329,899
266 Kohn Dr, Millbrook, AL 36054
4beds
2,036sqft
Single Family Residence
Built in 2025
9,583 Square Feet Lot
$-- Zestimate®
$162/sqft
$42/mo HOA
What's special
Large walk-in closetClassic white islandWelcoming foyerFull-size laundry roomExpansive walk-in showerPlantation shutters throughoutSplit floor plan
- 117 days
- 436
- 30
Likely to sell faster than
Zillow last checked:
Listing updated:
Listed by:
Alyson D. Calhoon 334-277-8920,
KW Montgomery
Source: MAAR,MLS#: 587168 Originating MLS: Montgomery Area Association Of Realtors
Originating MLS: Montgomery Area Association Of RealtorsFacts & features
Interior
Bedrooms & bathrooms
- Bedrooms: 4
- Bathrooms: 2
- Full bathrooms: 2
Primary bedroom
- Level: First
Bedroom
- Level: First
Bedroom
- Level: First
Bedroom
- Level: First
Bathroom
- Level: First
Bathroom
- Level: First
Foyer
- Level: First
Great room
- Level: First
Kitchen
- Level: First
Laundry
- Level: First
Heating
- Central, Gas
Cooling
- Central Air, Gas
Appliances
- Included: Dishwasher, Gas Cooktop, Disposal, Gas Oven, Gas Range, Gas Water Heater, Microwave, Plumbed For Ice Maker, Tankless Water Heater
- Laundry: Washer Hookup, Dryer Hookup
Features
- Double Vanity, Pull Down Attic Stairs, Shutters, Separate Shower, Walk-In Closet(s), Breakfast Bar, Kitchen Island, Programmable Thermostat
- Flooring: Carpet, Plank, Vinyl
- Doors: Insulated Doors
- Windows: Double Pane Windows, Plantation Shutters
- Attic: Pull Down Stairs
- Fireplace features: None
Interior area
- Total interior livable area: 2,036 sqft
Property
Parking
- Total spaces: 2
- Parking features: Attached, Garage
- Attached garage spaces: 2
Features
- Levels: One
- Stories: 1
- Patio & porch: Covered, Patio, Porch
- Exterior features: Covered Patio, Fence, Sprinkler/Irrigation, Porch
- Pool features: Community, Pool
- Fencing: Privacy
Lot
- Size: 9,583 Square Feet
- Dimensions: .22
- Features: City Lot, Level, Subdivision, Sprinklers In Ground
- Topography: Level
Details
- Parcel number: 26 03 05 0 001 006.022
Construction
Type & style
- Home type: SingleFamily
- Architectural style: One Story
- Property subtype: Single Family Residence
Materials
- Brick, Vinyl Siding, Foam Insulation
- Foundation: Slab
Condition
- New construction: No
- Year built: 2025
Details
- Builder model: Sycamore
- Warranty included: Yes
Utilities & green energy
- Sewer: Community/Coop Sewer
- Water: Public
- Utilities for property: Cable Available, Electricity Available, Natural Gas Available, High Speed Internet Available
Green energy
- Energy efficient items: Doors, Insulation, Windows
Community & HOA
Community
- Features: Pool
- Security: Security System
- Subdivision: The Enclave At Kamden’s Cove
HOA
- Has HOA: Yes
- HOA fee: $500 annually
Location
- Region: Millbrook
Financial & listing details
- Price per square foot: $162/sqft
- Date on market: 5/29/2026
- Cumulative days on market: 153 days
- Listing terms: Cash,Conventional,FHA,VA Loan
Estimated market value
Not available
Estimated sales range
Not available
Not available
Price history
| Date | Event | Price |
|---|---|---|
| 9/22/2026 | Price change | $329,8990%$162/sqft |
Source:  MAAR #587168 Report a problem MAAR #587168 Report a problem | ||
| 9/8/2026 | Price change | $329,900-0.9%$162/sqft |
Source: MAAR #587168 Report a problem | ||
| 8/3/2026 | Price change | $333,000-1.2%$164/sqft |
Source: MAAR #587168 Report a problem | ||
| 5/29/2026 | Price change | $337,000-0.9%$166/sqft |
Source: MAAR #587168 Report a problem | ||
| 4/13/2026 | Price change | $340,000+5.4%$167/sqft |
Source: MAAR #585665 Report a problem | ||
| 5/14/2025 | Listed for sale | $322,599$158/sqft |
Source: MAAR #576391 Report a problem | ||
Public tax history
Tax history is unavailable.
Monthly payment
Est. payment
Payment breakdown
Explore the cost of this home by adjusting the details. Changes won't be saved.Climate risks
Neighborhood: 36054
Nearby schools
Schools provided by the listing agent
- Elementary: Coosada Elementary School
- Middle: Millbrook Middle School,Airport Road Intermediate
- High: Stanhope Elmore High School
Source: MAAR. This data may not be complete. We recommend contacting the local school district to confirm school assignments for this home.
Similar homes
- $240,0004 bd3 ba2.3k sqft2830 Gibson St, Millbrook, AL 36054For Sale
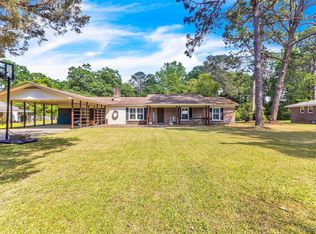 MLS ID #585946, Kim Mason, RE/MAX Cornerstone Plus. MAAR
 - $329,9004 bd2 ba1.9k sqft279 Meadowview Ln, Prattville, AL 36066For Sale
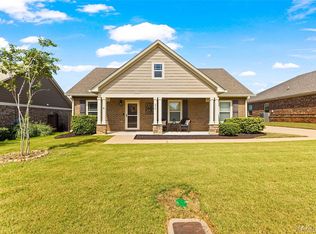 MLS ID #590371, Stephanie Hamner, Sweet Home Realty. MAAR
 - $220,0003 bd2 ba1.4k sqft4611 Main St, Millbrook, AL 36054For Sale
 MLS ID #589887, Guadalupe Ochoa Espinoza, KC Realty Partners, LLC.. MAAR
 - $310,0004 bd3 ba2.3k sqft186 Lake Bend Cv, Elmore, AL 36025For Sale
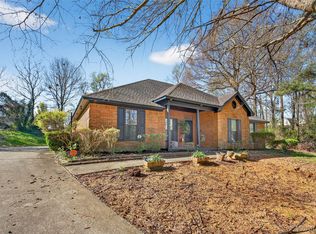 MLS ID #589348, Cassandra Crosby, New Waters Realty LLC. MAAR
