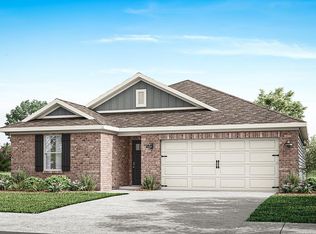
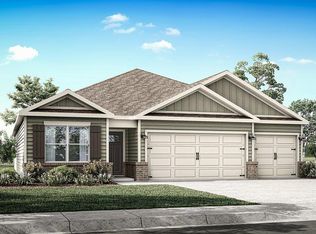
Welcome to the highly desirable Highland Farms Community, where timeless comfort meets modern elegance in the heart of Prattville!!! This beautifully appointed 4-bedroom, 2-bath residence offers a thoughtfully designed layout with spacious living areas and an inviting sense of style throughout. The open and airy atmosphere creates an effortless flow for both everyday living and entertaining.
The well-designed kitchen provides the perfect setting for hosting and gathering, while the generously sized bedrooms offer comfort and privacy. The primary suite creates a relaxing retreat at the end of the day, complemented by a well-appointed bath.
Step outside to enjoy your private outdoor space, offering room to relax, entertain, or create the backyard oasis you’ve always envisioned. Ideally situated in a desirable Prattville location with convenient access to shopping, dining, schools, and major roadways.
Beautifully maintained and move-in ready, 1014 Kelly Way is an exceptional opportunity to enjoy refined living with the convenience of an established community. Come experience the beauty and lifestyle this home has to offer!
For sale
$302,900
1014 Kelly Way, Prattville, AL 36066
4beds
1,497sqft
Single Family Residence
Built in 2025
10,018 Square Feet Lot
$-- Zestimate®
$202/sqft
$72/mo HOA
What's special
Generously sized bedroomsWell-appointed bathWell-designed kitchenPrivate outdoor spaceThoughtfully designed layoutOpen and airy atmosphere
- 6 hours
- 50
- 5
Zillow last checked:
Listing updated:
Listed by:
Austrailia L. Wallace-Dudley 334-306-6422,
Pivot Realty,
Jason S. Dudley 334-306-6422,
Pivot Realty
Source: MAAR,MLS#: 590322
Originating MLS: Montgomery Area Association Of Realtors
Facts & features
Interior
Bedrooms & bathrooms
- Bedrooms: 4
- Bathrooms: 2
- Full bathrooms: 2
Primary bedroom
- Level: First
Bedroom
- Level: First
Bedroom
- Level: First
Bedroom
- Level: First
Bathroom
- Level: First
Bathroom
- Level: First
Kitchen
- Features: Kitchen/Dining Combo
- Level: First
Laundry
- Level: First
Living room
- Level: First
Heating
- Central, Electric, Heat Pump
Cooling
- Central Air, Electric, Heat Pump
Appliances
- Included: Dishwasher, Electric Cooktop, Electric Oven, Electric Range, Electric Water Heater, Disposal, Microwave Hood Fan, Microwave, Plumbed For Ice Maker, Refrigerator, Self Cleaning Oven, Dryer, Washer
- Laundry: Washer Hookup, Dryer Hookup
Features
- Carbon Monoxide Detector, Double Vanity, High Ceilings, Walk-In Closet(s), Window Treatments, Breakfast Bar, Kitchen Island, Programmable Thermostat
- Flooring: Carpet, Plank, Vinyl
- Windows: Blinds, Double Pane Windows
- Fireplace features: None
Interior area
- Total interior livable area: 1,497 sqft
Property
Parking
- Total spaces: 2
- Parking features: Attached, Driveway, Garage, Garage Door Opener
- Attached garage spaces: 2
Features
- Levels: One
- Stories: 1
- Patio & porch: Covered, Patio
- Exterior features: Covered Patio
- Pool features: Community, Pool
Lot
- Size: 10,018 Square Feet
- Dimensions: 65 x 153 x 65 x 151
- Features: City Lot, Subdivision
Details
- Parcel number: 26 03 07 0 001 013.038
Construction
Type & style
- Home type: SingleFamily
- Architectural style: One Story
- Property subtype: Single Family Residence
Materials
- Brick, HardiPlank Type
- Foundation: Slab
Condition
- New construction: No
- Year built: 2025
Details
- Warranty included: Yes
Utilities & green energy
- Sewer: Public Sewer
- Water: Public
- Utilities for property: Cable Available, Electricity Available, High Speed Internet Available
Green energy
- Energy efficient items: Windows
Community & HOA
Community
- Features: Pool
- Security: Fire Alarm
- Subdivision: Highland Farms
HOA
- Has HOA: Yes
- Services included: Association Management, Maintenance Grounds, See Agent
- HOA fee: $860 annually
Location
- Region: Prattville
Financial & listing details
- Price per square foot: $202/sqft
- Date on market: 9/11/2026
- Listing terms: Cash,Conventional,FHA,VA Loan
- Road surface type: Paved
Estimated market value
Not available
Estimated sales range
Not available
Not available
Price history
| Date | Event | Price |
|---|---|---|
| 9/11/2026 | Listed for sale | $302,900+3%$202/sqft |
Source: | ||
| 12/16/2025 | Listing removed | $294,150-0.1%$196/sqft |
Source: | ||
| 12/14/2025 | Price change | $294,400+0.1%$197/sqft |
Source: | ||
| 12/14/2025 | Listed for sale | $294,150-0.1%$196/sqft |
Source: | ||
| 9/29/2025 | Listing removed | $294,400$197/sqft |
Source: | ||
| 9/29/2025 | Price change | $294,400+1.9%$197/sqft |
Source: | ||
| 8/5/2025 | Price change | $288,900-1.9%$193/sqft |
Source: | ||
| 6/17/2025 | Price change | $294,400+0.5%$197/sqft |
Source: | ||
| 6/3/2025 | Listed for sale | $292,900$196/sqft |
Source: | ||
Public tax history
Tax history is unavailable.
Monthly payment
Est. payment
Payment breakdown
Explore the cost of this home by adjusting the details. Changes won't be saved.Climate risks
Neighborhood: 36066
Nearby schools
Schools provided by the listing agent
- Elementary: Coosada Elementary School
- Middle: Millbrook Middle School,Airport Road Intermediate
- High: Stanhope Elmore High School
Source: MAAR. This data may not be complete. We recommend contacting the local school district to confirm school assignments for this home.