Country living at its finest! This charming 3-bedroom, 2-bath home sits on over 3 acres of peaceful countryside, tucked away at the end of a long private driveway for the ultimate sense of privacy and tranquility.
Step inside to an inviting open living room with plenty of space for relaxing or entertaining. Just beyond the living area, you'll find the spacious kitchen and dining area, along with convenient access to the laundry room. The split floor plan provides added privacy, with two sizable guest bedrooms and a hall bath featuring a large vanity and tub/shower combo on one side of the home. On the opposite side, the spacious primary suite offers plenty of room for a king-size bedroom set and includes an ensuite bath with double vanities, a large garden tub, and a separate shower.
Step outside to a generous 23' x 13' deck overlooking more than 3 acres of beautiful land—perfect for entertaining, gardening, enjoying the peaceful surroundings, or simply unwinding after a long day.
If you've been searching for quiet country living with room to spread out, this is the one. Schedule your private showing today!
Under contract
$205,000
1319 County Road 21 Rd N, Prattville, AL 36067
3beds
1,876sqft
Manufactured Home, Single Family Residence
Built in 2008
3.26 Acres Lot
$-- Zestimate®
$109/sqft
$-- HOA
What's special
Long private drivewayLarge garden tubTwo sizable guest bedroomsSeparate shower
- 55 days
- 91
- 0
Likely to sell faster than
Zillow last checked:
Listing updated:
Listed by:
Dustin Ledbetter 334-612-1720,
DL Realty
Source: MAAR,MLS#: 588796 Originating MLS: Montgomery Area Association Of Realtors
Originating MLS: Montgomery Area Association Of RealtorsFacts & features
Interior
Bedrooms & bathrooms
- Bedrooms: 3
- Bathrooms: 2
- Full bathrooms: 2
Primary bedroom
- Level: First
Bedroom
- Level: First
Bedroom
- Level: First
Bathroom
- Level: First
Bathroom
- Level: First
Kitchen
- Level: First
Laundry
- Level: First
Living room
- Level: First
Heating
- Central, Electric
Cooling
- Central Air, Ceiling Fan(s), Electric
Appliances
- Included: Dishwasher, Electric Range, Electric Water Heater, Plumbed For Ice Maker
- Laundry: Washer Hookup, Dryer Hookup
Features
- Double Vanity, Garden Tub/Roman Tub, Separate Shower, Walk-In Closet(s)
- Flooring: Plank, Vinyl
- Fireplace features: None
Interior area
- Total interior livable area: 1,876 sqft
Property
Parking
- Parking features: Driveway
Features
- Levels: One
- Stories: 1
- Patio & porch: Deck
- Exterior features: Deck
- Pool features: None
- Park: N/A
Lot
- Size: 3.26 Acres
- Features: Outside City Limits
Details
- Parcel number: TBD
Construction
Type & style
- Home type: MobileManufactured
- Architectural style: One Story
- Property subtype: Manufactured Home, Single Family Residence
Materials
- Vinyl Siding
Condition
- New construction: No
- Year built: 2008
Utilities & green energy
- Sewer: Septic Tank
- Water: Public
- Utilities for property: Electricity Available, High Speed Internet Available
Community & HOA
Community
- Security: Fire Alarm
- Subdivision: Rural
HOA
- Has HOA: No
Location
- Region: Prattville
Financial & listing details
- Price per square foot: $109/sqft
- Date on market: 7/21/2026
- Cumulative days on market: 143 days
- Listing terms: Cash,Conventional,FHA,VA Loan
- Road surface type: Paved
Estimated market value
Not available
Estimated sales range
Not available
Not available
Price history
| Date | Event | Price |
|---|---|---|
| 7/30/2026 | Contingent | $205,000$109/sqft |
Source:  MAAR #588796 Report a problem MAAR #588796 Report a problem | ||
| 7/21/2026 | Listed for sale | $205,000$109/sqft |
Source: MAAR #588796 Report a problem | ||
Public tax history
Tax history is unavailable.
Monthly payment
Climate risks
Neighborhood: 36067
Nearby schools
Schools provided by the listing agent
- Elementary: Billingsley High School
- Middle: Billingsley High School,
- High: Billingsley High School
Source: MAAR. This data may not be complete. We recommend contacting the local school district to confirm school assignments for this home.
- $118,800-- bd1 ba1.1k sqft1315 County Road 21 N, Prattville, AL 36067Off Market
- $13,4001 acre1317 County Road 21 N, Prattville, AL 36067Off Market
- $106,900-- bd1 ba655 sqft1317 County Road 21 N, Prattville, AL 36067Off Market
- $426,400-- bd2 ba3.1k sqft1321 County Road 21 N, Prattville, AL 36067Off Market
Similar homes
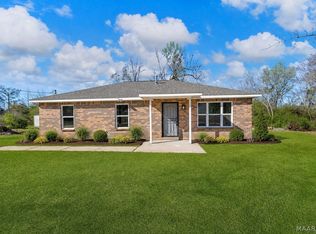
- $177,9993 bd2 ba1.1k sqft988 Sandy Ridge Rd, Prattville, AL 36067For Sale
 MLS ID #588256, Shana Genenbacher, KW Montgomery. MAAR
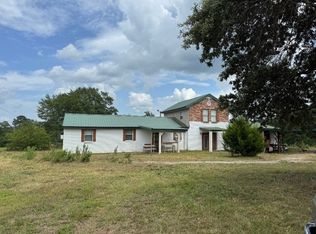
 - $175,0003 bd2 ba2.1k sqft987 County Road 40 Rd W, Prattville, AL 36067For Sale
 MLS ID #589691, James Gregory, Jason Mitchell Real Estate Al.. MAAR
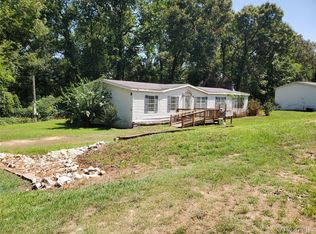
 - $229,9003 bd3 ba1.8k sqft1544 Ruby Ct, Prattville, AL 36067For Sale
 MLS ID #588898, Susanne Zimbelman, Exit Realty Preferred. MAAR
 - $235,0003 bd2 ba1.8k sqft2945 Highway 82 W, Prattville, AL 36067For Sale
 MLS ID #588974, Meagan K. Farrell, Legacy Homes Realty Inc. MAAR
 - $180,0003 bd2 ba1.3k sqft1481 County Road 69, Prattville, AL 36067For Sale
 MLS ID #21448044, Jeannie Smith, EXIT Realty Cahaba. GALMLS
 - $260,0004 bd3 ba2.6k sqftCentral Access, Prattville, AL 36067For SaleMLS ID #21454444, Khanlyn Elrod, EXIT Royal Realty. GALMLS
- $224,9003 bd2 ba1.5k sqftCentral Access, Clanton, AL 35045For SaleMLS ID #21459579, Jeannie Smith, EXIT Realty Cahaba. GALMLS
- $189,0004 bd2 ba2k sqftCentral Access, Clanton, AL 35045For SaleMLS ID #21457514, Ginger Bell, EXIT Royal Realty. GALMLS
