Welcome Home to 126 Oakland Drive sitting on a half an acre of land in a cul-de-sac! 4 bedrooms, 2 bathrooms and great UPGRADES. The heart of the home is the recently remodeled kitchen, designed with upgrades, including soft-close cabinetry, stainless steel appliances, a built-in pantry, smooth-top range with hood, hidden mixer cabinet, microwave nook, pull-out spice rack, and so much more. A window above the sink overlooks the fully fenced backyard, complete with a pergola and workshop and several storage buildings giving you the perfect space to relax, entertain, and enjoy. You’ll love the open-concept floor plan, spacious bedrooms, no carpet throughout, and an oversized laundry room with an additional utility sink. For added peace of mind, the roof was replaced just 4 years ago, the HVAC system gets maintenance 2x a year by Hans, there is a tankless water heater, and the electrical has been updated ( aprox. 90% rewired in the walls), This is a great opportunity right in the heart of Prattville. Please call today to schedule your tour!
Under contract
$229,900
126 Oakland Dr, Prattville, AL 36067
4beds
1,767sqft
:
Get pre-qualified$1,346/mo
Single Family Residence
Built in 1964
0.53 Acres Lot
$-- Zestimate®
$130/sqft
$-- HOA
What's special
Spacious bedroomsFully fenced backyardBuilt-in pantryMicrowave nookHidden mixer cabinetPull-out spice rackOpen-concept floor plan
- 15 days |
- 864 |
- 80 |
Zillow last checked:
Listing updated:
Listed by:
Susanne Zimbelman 334-491-3948,
Exit Realty Preferred,
Anna Montag 910-340-6693,
Exit Realty Preferred
Source: MAAR,MLS#: 588815 Originating MLS: Montgomery Area Association Of Realtors
Originating MLS: Montgomery Area Association Of RealtorsFacts & features
Interior
Bedrooms & bathrooms
- Bedrooms: 4
- Bathrooms: 2
- Full bathrooms: 2
Primary bedroom
- Level: First
Bedroom
- Level: First
Bedroom
- Level: First
Bedroom
- Level: First
Bathroom
- Level: First
Bathroom
- Level: First
Breakfast room nook
- Level: First
Dining room
- Level: First
Eat in kitchen
- Level: First
Family room
- Level: First
Laundry
- Level: First
Heating
- Central, Gas
Cooling
- Central Air, Ceiling Fan(s), Electric
Appliances
- Included: Dishwasher, Electric Range, Disposal, Microwave, Range Hood, Smooth Cooktop, Self Cleaning Oven, Tankless Water Heater
- Laundry: Washer Hookup, Dryer Hookup
Features
- Linen Closet, Workshop, Window Treatments, Breakfast Bar
- Flooring: Plank, Tile, Vinyl
- Windows: Blinds
- Fireplace features: None
Interior area
- Total interior livable area: 1,767 sqft
Property
Parking
- Total spaces: 1
- Parking features: Driveway
- Carport spaces: 1
Features
- Levels: One
- Stories: 1
- Patio & porch: Patio
- Exterior features: Fully Fenced, Patio, Storage
- Pool features: None
- Fencing: Full
Lot
- Size: 0.53 Acres
- Dimensions: 31 x 234
- Features: City Lot, Cul-De-Sac, Mature Trees, Subdivision
Details
- Additional structures: Storage, Workshop
- Parcel number: 1902094007027000
Construction
Type & style
- Home type: SingleFamily
- Architectural style: One Story
- Property subtype: Single Family Residence
Materials
- Brick
- Foundation: Slab
Condition
- New construction: No
- Year built: 1964
Utilities & green energy
- Sewer: Public Sewer
- Water: Public
- Utilities for property: Cable Available, Electricity Available, Natural Gas Available, High Speed Internet Available
Community & HOA
Community
- Security: Fire Alarm
- Subdivision: Pinecrest
HOA
- Has HOA: No
Location
- Region: Prattville
Financial & listing details
- Price per square foot: $130/sqft
- Tax assessed value: $144,600
- Annual tax amount: $448
- Date on market: 7/24/2026
- Cumulative days on market: 14 days
- Listing terms: Cash,Conventional,FHA,VA Loan
- Road surface type: Paved
Estimated market value
Not available
Estimated sales range
Not available
Not available
Price history
| Date | Event | Price |
|---|---|---|
| 8/7/2026 | Contingent | $229,900$130/sqft |
Source:  MAAR #588815 Report a problem MAAR #588815 Report a problem | ||
| 7/24/2026 | Listed for sale | $229,900-3.4%$130/sqft |
Source: MAAR #588815 Report a problem | ||
| 7/30/2008 | Sold | $238,000$135/sqft |
Source: Agent Provided Report a problem | ||
Public tax history
| Year | Property taxes | Tax assessment |
|---|---|---|
| 2025 | $448 | $14,460 |
| 2024 | -- | $14,460 +22.1% |
| 2023 | $367 | $11,840 |
| 2022 | $367 +3.9% | $11,840 +3.9% |
| 2021 | $353 +4.8% | $11,400 +4.8% |
| 2020 | $337 | $10,880 +1.7% |
| 2019 | $337 +1.7% | $10,700 +1.5% |
| 2018 | $332 +6.4% | $10,540 +4.8% |
| 2017 | $312 +4.1% | $10,060 |
| 2015 | $299 | -- |
| 2014 | $299 +7.3% | $9,000 -3.2% |
| 2013 | $279 -3.2% | $9,300 |
| 2012 | $288 | $9,300 |
| 2011 | $288 -2.9% | $9,300 -2.9% |
| 2010 | $297 -2.2% | $9,580 -2.2% |
| 2009 | $304 | $9,800 |
| 2008 | $304 | $9,800 |
| 2007 | $304 +29.8% | $9,800 +17.2% |
| 2006 | $234 +10.9% | $8,360 +10.9% |
| 2005 | $211 | $7,540 |
| 2004 | $211 | $7,540 |
| 2003 | $211 | $7,540 |
| 2002 | $211 +43.5% | $7,540 +12.2% |
| 2001 | $147 | $6,720 |
| 2000 | $147 | $6,720 |
| 1999 | $147 | $6,720 |
Find assessor info on the county website
Monthly payment
Est. payment
Payment breakdown
Explore the cost of this home by adjusting the details. Changes won't be saved.Climate risks
Neighborhood: 36067
Nearby schools
GreatSchools rating
- 9/10Prattville Elementary SchoolGrades: 3-4Distance: 0.5 mi
- 9/10Prattville Jr High SchoolGrades: 7-8Distance: 1.8 mi
- 6/10Prattville High SchoolGrades: 9-12Distance: 2.9 mi
Schools provided by the listing agent
- Elementary: Prattville Elementary School
- Middle: Prattville Junior High School,
- High: Prattville High School
Source: MAAR. This data may not be complete. We recommend contacting the local school district to confirm school assignments for this home.
- $161,0004 bd2 ba1.8k sqft124 Oakland Dr, Prattville, AL 36067Off Market
- $184,5003 bd1 ba1.5k sqft127 Oakland Dr, Prattville, AL 36067Off Market
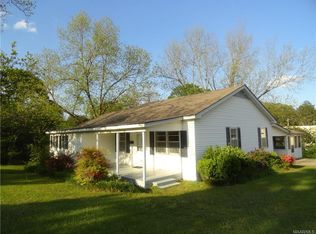
- $174,3003 bd2 ba1.6k sqft122 Oakland Dr, Prattville, AL 36067Off Market

- $3,702,000-- bd0 ba61k sqft701 E Main St, Prattville, AL 36067Off Market
- $293,6005 bd3 ba3.1k sqft123 Oakland Dr, Prattville, AL 36067Off Market
- $209,1004 bd3 ba1.9k sqft120 Oakland Dr, Prattville, AL 36067Off Market
- $172,2003 bd2 ba1.6k sqft119 Oakland Dr, Prattville, AL 36067Off Market
- $162,600-- bd2 ba1.6k sqft117 Oakland Dr, Prattville, AL 36067Off Market
A local agent can set up tours, give advice and negotiate with sellers.
Similar homes
- $239,9004 bd2 ba1.8k sqft166 Imogene St, Prattville, AL 36067For Sale
 MLS ID #588053, Kristen Sutton, eXp Realty, LLC.. MAAR
 - $229,9003 bd2 ba1.5k sqft212 Radburn Way, Prattville, AL 36066For Sale
 MLS ID #589089, Jessica Hollinger, RE/MAX Cornerstone Plus. MAAR
 - $289,9004 bd2 ba1.9k sqft1610 Guiding Way Ln, Prattville, AL 36067For Sale
 MLS ID #588511, Terra Jorgensen, KW Montgomery. MAAR
 - $259,9003 bd2 ba2.1k sqft623 Marlyn Dr, Prattville, AL 36067For Sale
 MLS ID #586303, Stephanie M. Cantrell, RE/MAX Tri-Star. MAAR
 - $248,0003 bd3 ba1.7k sqft617 Fairview Ave, Prattville, AL 36066For SaleMLS ID #588412, Kathryn Little, Kathi Little Realty, LLC.. MAAR
- $324,5003 bd2 ba2.1k sqft158 Scott Ln, Prattville, AL 36066For SaleMLS ID #589219, Ivy O. Johnson, RE/MAX Cornerstone Plus. MAAR
- $279,9003 bd3 ba1.8k sqft724 Silver Hills Dr, Prattville, AL 36066For SaleMLS ID #588820, Steven Gaither, Exit Realty Preferred. MAAR
- $250,0004 bd3 ba2.3k sqft2830 Gibson St, Millbrook, AL 36054For SaleMLS ID #585946, Kim Mason, RE/MAX Cornerstone Plus. MAAR
- $239,0004 bd2 ba2k sqft3920 Meredith Dr, Montgomery, AL 36109For SaleMLS ID #589396, Sarah Rose Wallace, Wallace RPM. MAAR
- $309,9004 bd3 ba2.4k sqft206 Poplar St, Prattville, AL 36066For SaleMLS ID #589010, John Grant Wadsworth, Realty Central. MAAR
- $219,9003 bd2 ba1.4k sqft990 State Highway 143, Elmore, AL 36025For SaleMLS ID #589131, Ryan Beesley, Securance Realty. MAAR
- $195,0003 bd2 ba1.2k sqft1814 Jenny Dr, Prattville, AL 36066For SaleMLS ID #586629, Dean Ahrendt, RE/MAX Properties LLC. MAAR
- $279,9003 bd2 ba1.8k sqft593 River Birch Dr, Prattville, AL 36067For SaleMLS ID #588454, Leanna L. Batrez, David Kahn Company. MAAR
- $229,9003 bd2 ba1.8k sqft3924 Faunsdale Dr, Montgomery, AL 36109For SaleMLS ID #588893, Betty Cannon, RE/MAX Properties II. MAAR
- $229,0004 bd3 ba2.2k sqft305 Sterling Dr, Montgomery, AL 36109For SaleMLS ID #587448, Regena S. Hill, ARC Realty. MAAR
- $211,9004 bd2 ba1.7k sqft1231 Pama Ct, Montgomery, AL 36109For SaleMLS ID #589117, Melissa Burge, Exit Realty Preferred. MAAR
- $304,9004 bd2 ba2.1k sqft1022 Thistle Rd, Prattville, AL 36066For SaleMLS ID #588514, Susanne Zimbelman, Exit Realty Preferred. MAAR
- $224,9003 bd2 ba2k sqft1400 Midlane Ct, Montgomery, AL 36106For SaleMLS ID #589166, Ashlei Davis, ARC Realty. MAAR
- $244,0004 bd2 ba2.2k sqft324 Davors Dr, Montgomery, AL 36109For SaleMLS ID #588798, Tonya L. Mitchell, EXIT Realty Legacy Homes. MAAR
- $240,0003 bd2 ba1.7k sqft494 Carpenter Rd, Deatsville, AL 36022For SaleMLS ID #587688, Jill Brooks, Buck Realty, LLC. MAAR
