Welcome to this beautifully maintained garden home nestled in the heart of Montgomery. Situated in a private cul-de-sac, this home is close to the Montgomery Country Club, restaurants, local colleges, and shopping!
Inside, you'll find a cozy and inviting layout, plantation shutters, ample storage, and an abundance of natural light. The spacious floor plan features a large primary suite with two walk-in closets, double sinks and a large tub. The spacious kitchen includes a center island, double ovens, built-in desk, coffee/wine bar, and opens to a charming courtyard, making it perfect for entertaining. Enjoy relaxing year-round in the screened in porch connected to the fenced in yard.
Additional highlights include updated bathroom flooring, updated lighting, fresh paint in the dining room (flex room), an attached two-car garage with extra storage, and a walk-up attic with plenty of floored storage space. Located in a quiet, established neighborhood with easy access to downtown Montgomery, East Montgomery, Maxwell Air Force Base, and surrounding communities. This exceptional home is ready for its next owner. Schedule your private showing today!
Under contract
Price cut: $13.9K (9/2)
$210,000
1400 Midlane Ct, Montgomery, AL 36106
3beds
2,099sqft
Single Family Residence
Built in 1991
4,229 Square Feet Lot
$-- Zestimate®
$100/sqft
$-- HOA
What's special
Fenced in yardPrivate cul-de-sacLarge tubUpdated bathroom flooringDouble sinksTwo walk-in closetsLarge primary suite
- 75 days
- 119
- 2
Likely to sell faster than
Zillow last checked:
Listing updated:
Listed by:
Ashlei Davis 334-213-2532,
ARC Realty,
Aimee Conn 334-213-2532,
ARC Realty
Source: MAAR,MLS#: 589166 Originating MLS: Montgomery Area Association Of Realtors
Originating MLS: Montgomery Area Association Of RealtorsFacts & features
Interior
Bedrooms & bathrooms
- Bedrooms: 3
- Bathrooms: 2
- Full bathrooms: 2
Primary bedroom
- Level: First
Bedroom
- Level: First
Bedroom
- Level: First
Bathroom
- Level: First
Bathroom
- Level: First
Dining room
- Level: First
Eat in kitchen
- Level: First
Foyer
- Level: First
Great room
- Level: First
Laundry
- Level: First
Sunroom
- Level: First
Heating
- Heat Pump
Cooling
- Central Air, Electric
Appliances
- Included: Double Oven, Dishwasher, Electric Cooktop, Electric Oven, Electric Water Heater, Disposal, Plumbed For Ice Maker, Refrigerator
- Laundry: Washer Hookup, Dryer Hookup
Features
- Attic, Tray Ceiling(s), Double Vanity, High Ceilings, Jetted Tub, Linen Closet, Shutters, Separate Shower, Vaulted Ceiling(s), Walk-In Closet(s), Breakfast Bar, Kitchen Island
- Flooring: Carpet, Tile, Vinyl
- Windows: Plantation Shutters
- Number of fireplaces: 1
- Fireplace features: One, Gas Log
Interior area
- Total interior livable area: 2,099 sqft
Property
Parking
- Total spaces: 2
- Parking features: Attached, Garage, Garage Door Opener
- Attached garage spaces: 2
Features
- Levels: One
- Stories: 1
- Patio & porch: Patio, Porch, Screened
- Exterior features: Fully Fenced, Fence, Patio, Storage
- Pool features: None
- Fencing: Full,Privacy
Lot
- Size: 4,229 Square Feet
- Dimensions: 37.4 x 113.1 IRR
- Features: City Lot, Cul-De-Sac, Mature Trees
Details
- Parcel number: 0310042002021064007
Construction
Type & style
- Home type: SingleFamily
- Architectural style: One Story
- Property subtype: Single Family Residence
Materials
- Synthetic Stucco
- Foundation: Slab
- Roof: Ridge Vents
Condition
- New construction: No
- Year built: 1991
Utilities & green energy
- Sewer: Public Sewer
- Water: Public
- Utilities for property: Cable Available, Natural Gas Available
Community & HOA
Community
- Subdivision: Midlane
HOA
- Has HOA: No
Location
- Region: Montgomery
Financial & listing details
- Price per square foot: $100/sqft
- Tax assessed value: $224,200
- Annual tax amount: $1,046
- Date on market: 8/6/2026
- Cumulative days on market: 76 days
- Listing terms: Cash,Conventional,FHA,VA Loan
Estimated market value
Not available
Estimated sales range
Not available
Not available
Price history
| Date | Event | Price |
|---|---|---|
| 9/8/2026 | Contingent | $210,000$100/sqft |
Source:  MAAR #589166 Report a problem MAAR #589166 Report a problem | ||
| 9/2/2026 | Price change | $210,000-6.2%$100/sqft |
Source: MAAR #589166 Report a problem | ||
| 8/31/2026 | Price change | $223,900-0.4%$107/sqft |
Source: MAAR #589166 Report a problem | ||
| 8/6/2026 | Listed for sale | $224,900+12.4%$107/sqft |
Source: MAAR #589166 Report a problem | ||
| 5/2/2023 | Sold | $200,000+1%$95/sqft |
Source: Public Record Report a problem | ||
| 3/28/2023 | Listed for sale | $198,000$94/sqft |
Source: MAAR #534490 Report a problem | ||
| 3/14/2023 | Contingent | $198,000$94/sqft |
Source: MAAR #534490 Report a problem | ||
| 3/7/2023 | Listed for sale | $198,000$94/sqft |
Source: MAAR #534490 Report a problem | ||
Public tax history
| Year | Property taxes | Tax assessment |
|---|---|---|
| 2025 | $1,046 -5.8% | $22,420 -5.6% |
| 2024 | $1,111 +0.7% | $23,760 +0.7% |
| 2023 | $1,104 +37.8% | $23,600 +2.3% |
| 2022 | $801 +30.1% | $23,060 |
| 2021 | $615 | -- |
| 2020 | $615 -0.9% | $17,980 |
| 2019 | $621 +1.6% | -- |
| 2018 | $611 -4.6% | $17,860 -49.1% |
| 2017 | $640 +4.1% | $35,060 +92.3% |
| 2014 | $615 -1.6% | $18,230 -2.7% |
| 2013 | $625 | $18,740 |
| 2011 | -- | -- |
Find assessor info on the county website
Monthly payment
Est. payment
Payment breakdown
Explore the cost of this home by adjusting the details. Changes won't be saved.Climate risks
Neighborhood: 36106
Nearby schools
Schools provided by the listing agent
- Elementary: Nixon Elementary School
- Middle: McKee Middle School,
- High: Lanier Senior High School
Source: MAAR. This data may not be complete. We recommend contacting the local school district to confirm school assignments for this home.
Similar homes
- $215,0003 bd3 ba2.1k sqft3169 Malone Dr, Montgomery, AL 36106For Sale
 MLS ID #590817, Pamela K. Hall, Pamela Hall Homes, LLC.. MAAR
 - $218,0003 bd2 ba1.8k sqft2244 Allendale Rd, Montgomery, AL 36111For Sale
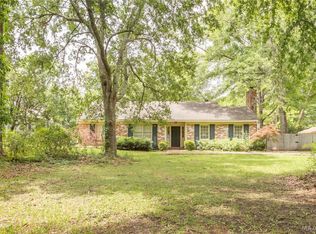 MLS ID #590948, Stephen Dennis, Corwin Realty Group. MAAR
 - $239,5003 bd3 ba2.7k sqft3157 Gatsby Ln, Montgomery, AL 36106For Sale
 MLS ID #588874, Jessica Taylor, Reid & Davis Realtors, LLC.. MAAR
 - $245,0003 bd2 ba1.8k sqft1517 Charleton Dr, Montgomery, AL 36106For Sale
 MLS ID #589279, Beth Poundstone, ARC Realty. MAAR
