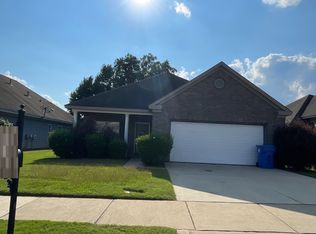
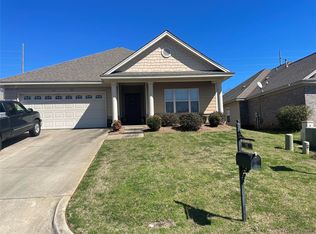
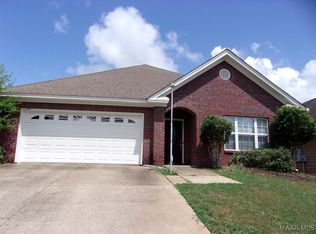
The Jamestown Floorplan offers 4 bedrooms in a split floorplan style. The main bedroom sits towards the back of the home for maximum privacy. It features 2 walk in closets on the way to the attached private bath. The bath area has a built in linen closet, separate shower, garden tub, double vanity and a private toilet area. Down a separate hall off the living room area are three additional bedrooms, a full bath with double vanity and the laundry room just off the entrance to the 2 car garage. The garage also has a built in storage closet with an electrical outlet. The living room is open to the kitchen and there is a tall breakfast bar that wraps around the middle kitchen island. This space has drawers and cabinets built into the island in addition to the cabinets lining the walls. The kitchen comes complete with electric range, built in microwave, dishwasher and refrigerator. On the other side of the kitchen wall is the separate dining room that overlooks the front yard. The back yard has a covered patio area and is fully fenced.
This property is off market, which means it's not currently listed for sale or rent on Zillow. This may be different from what's available on other websites or public sources.