Skip main navigation
Off market
  • $277,100

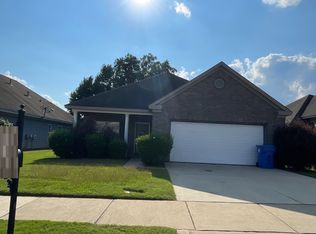
    714 Briarcliff Pl, Prattville, AL 36066

    3beds
    1,779sqft
    SingleFamily
    Built in 2006
    -- sqft lot
    $277,100 Zestimate®
    $156/sqft
    $1,954 Estimated rent

    Home value

    $277,100

    $263,000 - $291,000

    $1,954/mo

    Zestimate® history
    Loading
    Loading...

    Owner options

    List your home for rent

    $1,954/mo

    Rent Zestimate®

    Find your next renter with Zillow Rental Manager. Plus, with online applications, you can quickly screen prospective tenants – for free.

    Learn more

    $1,954/mo

    Rent Zestimate®

    Refinance and save

    $1,599/mo

    Est. payment

    Refinancing to a lower rate could help reduce your monthly payments and save thousands over the life of the loan.

    See today's rates

    $1,599/mo

    Est. payment

    Explore your selling options

    Work with a Zillow partner agent

    Leverage their expertise and Zillow's premium Showcase listings to get your home seen by more buyers.

    Get started

    List with your own agent

    Get your home in front of millions of buyers by listing it on Zillow.

    Learn how to do it

    Sell it yourself

    Take full control of how buyers see your home on Zillow by listing For Sale by Owner (FSBO).

    List your home

    What's special

    Laundry roomFormal dining roomGarden tubLinen closetPrivate toilet areaSplit bedroom planLarge walk in closet

    Available March 5, 2026 - The Wentworth Floorplan is a split bedroom plan. The main bedroom is located off of the living room towards the back of the home. it enjoys a large walk in closet and attached bath with double sink, garden tub, separate shower, private toilet area and linen closet. The other 2 bedrooms are down the hall on the opposite side of the living room and they share a full bath accessed from the hallway. The laundry room sits to the end of this hall as well and there is a door here to enter into the garage. The garage is large enough to park 2 vehicles and has 2 storage closets. The living area in the home flows well. As you walk into the foyer, to your left is the formal dining room. From here you can enter into the kitchen, which has a pantry, oven, built in microwave, dishwasher and double sink area. Over the breakfast bar is the breakfast area, which opens up into the living room. Out back is a covered patio encompassed by a privacy fence. No pets please.

    This property is off market, which means it's not currently listed for sale or rent on Zillow. This may be different from what's available on other websites or public sources.

    Zillow last checked:

    Listing updated:

    Source: MAAR,MLS#: 583465

    Facts & features

    Interior

    Bedrooms & bathrooms
    • Bedrooms: 3
    • Bathrooms: 2
    • Full bathrooms: 2
    Heating
    • Electric, Central, Fireplace
    Cooling
    • Central Air, Electric, Ceiling Fan
    Appliances
    • Included: Dishwasher, Microwave, Range
    • Laundry: Dryer Hookup, Hookups, Washer Hookup
    Features
    • Ceiling Fan(s), Double Vanity, Garden Tub/Roman Tub, High Ceilings, Linen Closet, Pull Down Attic Stairs, Separate Shower, Storage, Tray Ceiling(s), Walk In Closet, Walk-In Closet(s), Window Treatments
    • Flooring: Laminate, Tile
    • Attic: Yes
    • Has fireplace: Yes
    Interior area
    • Total interior livable area: 1,779 sqft

    Property

    Parking
    • Parking features: Attached, Driveway, Garage, Covered
    • Has attached garage: Yes
    • Details: Contact manager
    Features
    • Stories: 1
    • Patio & porch: Patio
    • Exterior features: Architecture Style: One Story, Association Fees included in rent, Attached, Blinds, City Lot, Covered, Covered Patio, Double Vanity, Driveway, Dryer Hookup, Fence, Fire Alarm, Flooring: Laminate, Fully Fenced, Garage, Garden, Garden Tub/Roman Tub, Gas Starter, Gas Water Heater, Heating system: Central, Heating: Electric, High Ceilings, Linen Closet, Lot Features: City Lot, Subdivision, None, One, Patio, Pets - No, Pull Down Attic Stairs, Separate Shower, Storage, Subdivision, Tray Ceiling(s), Walk In Closet, Walk-In Closet(s), Washer Hookup, Window Treatments
    • Pool features: None
    Details
    • Parcel number: 1901111000001179

    Construction

    Type & style
    • Home type: SingleFamily
    • Property subtype: SingleFamily
    Condition
    • Year built: 2006

    Community & HOA

    Community
    • Deposit fee: $1,800
    Location
    • Region: Prattville

    Financial & listing details

    • Price per square foot: $156/sqft
    • Tax assessed value: $250,500
    • Annual tax amount: $1,531
    • Date on market: 2/3/2026
    • Date available: 03/05/2026
    • Lease term: Contact For Details

    Price history

    DateEventPrice
    2/6/2026Listing removed$1,800$1/sqft
    Source: MAAR #583465 Report a problem
    2/3/2026Listed for rent$1,800$1/sqft
    Source: MAAR #583465 Report a problem
    2/19/2025Listing removed$1,800$1/sqft
    Source: MAAR #563330 Report a problem
    9/3/2024Listed for rent$1,800+12.5%$1/sqft
    Source: MAAR #563330 Report a problem
    10/20/2022Listing removed--
    Source: Zillow Rental Network_1 Report a problem
    10/7/2022Listed for rent$1,600+14.3%$1/sqft
    Source: Zillow Rental Network_1 #526413 Report a problem
    7/12/2020Listing removed$1,400$1/sqft
    Source: Realty Connection #474925 Report a problem
    6/30/2020Listed for rent$1,400$1/sqft
    Source: Realty Connection #474925 Report a problem
    5/28/2020Listing removed$1,400$1/sqft
    Source: Realty Connection #472389 Report a problem
    5/21/2020Listed for rent$1,400$1/sqft
    Source: Realty Connection #472389 Report a problem
    4/2/2020Listing removed$1,400$1/sqft
    Source: Realty Connection #469671 Report a problem
    3/5/2020Listed for rent$1,400$1/sqft
    Source: Realty Connection #469671 Report a problem
    12/14/2016Sold$180,001+0.1%$101/sqft
    Source: Agent Provided Report a problem
    11/15/2016Pending sale$179,900$101/sqft
    Source: Summit Realty Group LLC #409244 Report a problem
    11/1/2016Price change$179,900-16.7%$101/sqft
    Source: Summit Realty Group LLC #409244 Report a problem
    8/31/2016Listed for sale--
    Source: Auction.com Report a problem
    12/16/2015Listing removed$215,900$121/sqft
    Source: The Goodson Group #321748 Report a problem
    12/2/2015Price change$215,900+30.9%$121/sqft
    Source: The Goodson Group #321748 Report a problem
    10/19/2015Listed for sale$164,900$93/sqft
    Source: The Goodson Group #321748 Report a problem

    Public tax history

    YearProperty taxesTax assessment
    2025$1,531 +7%$49,400 +7%
    2024$1,432 +6%$46,180 +6%
    2023$1,350 +133%$43,560 +117.6%
    2022$580 +8%$20,020 +7.4%
    2021$537 +7.4%$18,640 +6.9%
    2020$500 $17,440 -3.3%
    2019$500 -3.6%$18,040 -0.9%
    2018$518 -6.7%$18,200 +1.6%
    2017$556 +7.1%$17,920
    2015$519 --
    2014$519 -1.6%$18,340 +2.3%
    2013$528 -3.5%$17,920 -5.5%
    2012$547 +0.8%$18,960 +0.7%
    2011$542 -1.7%$18,820 -1.6%
    2010$552 -0.9%$19,120 -0.8%
    2009$557 $19,280
    2008$557 +6.4%$19,280 +5.9%
    2007$523 $18,200
    Find assessor info on the county website

    Neighborhood: 36066

    Nearby schools

    GreatSchools rating
    Get pre-qualified for a loan
    At Zillow Home Loans, we can pre-qualify you in as little as 5 minutes with no impact to your credit score.

    An equal housing lender. NMLS #10287.

    Sell for more on Zillow
    Get a Zillow Showcase℠ listing at no additional cost and you could sell for .
    $277,100
    2% more
    +$5,542
    With Zillow Showcase(estimated)
    $282,642